Industrial + Commercial + Residential P.Eng Stamped $5M Insured
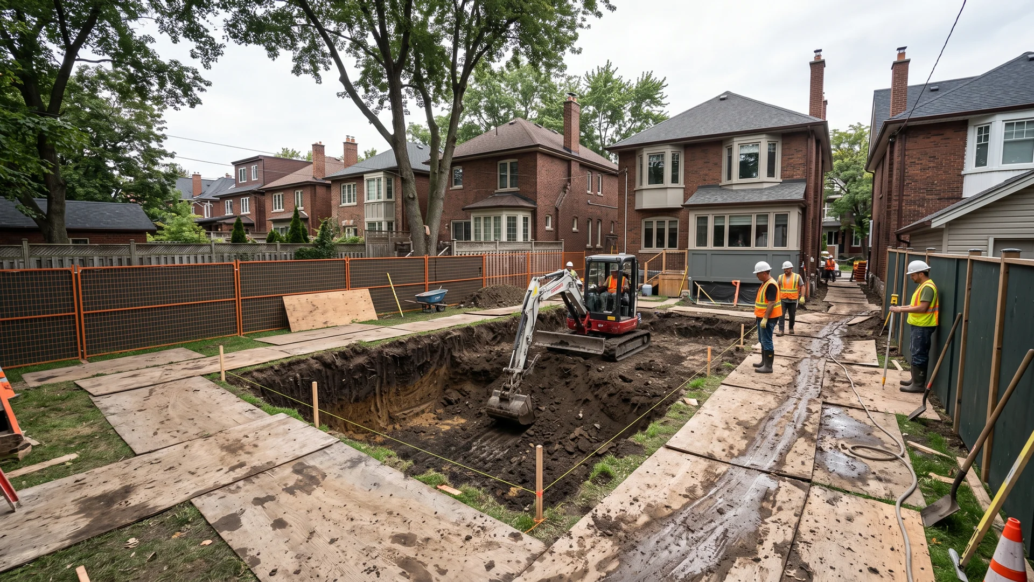
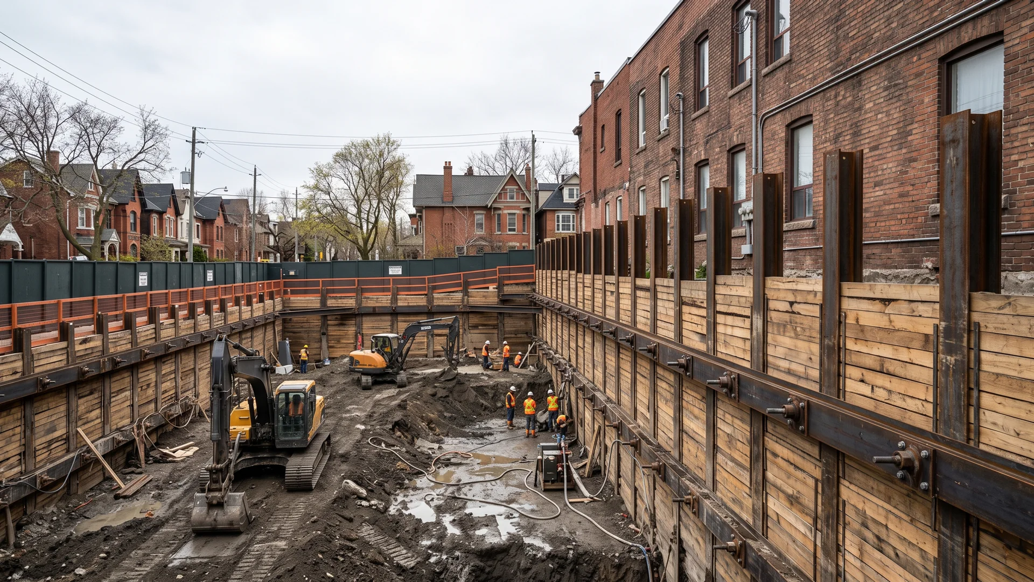
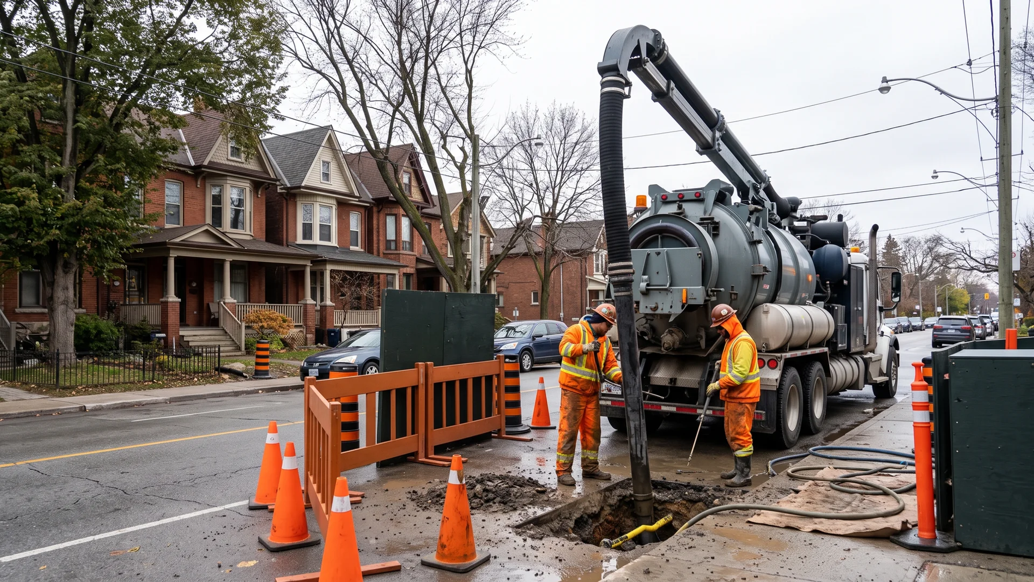
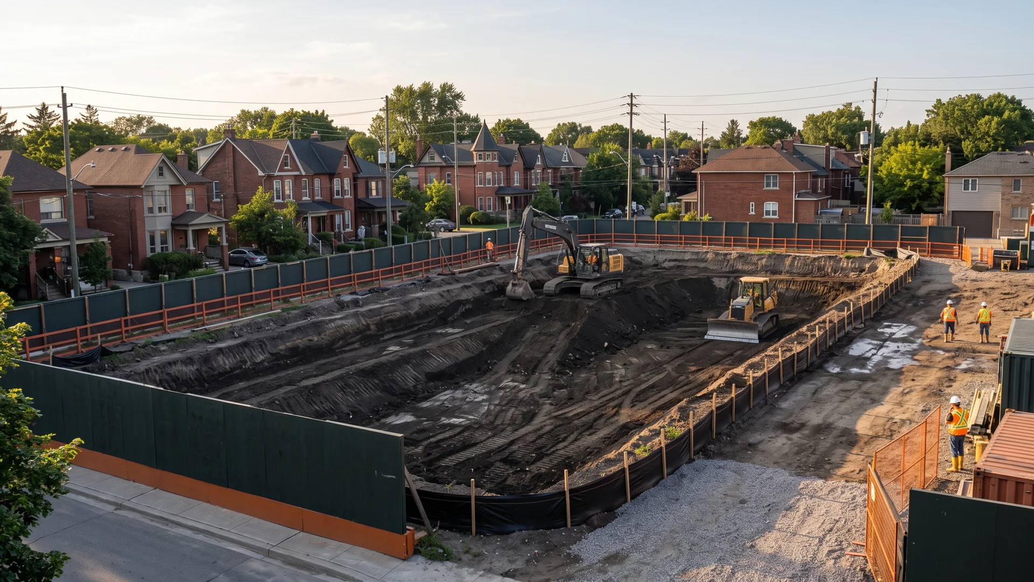
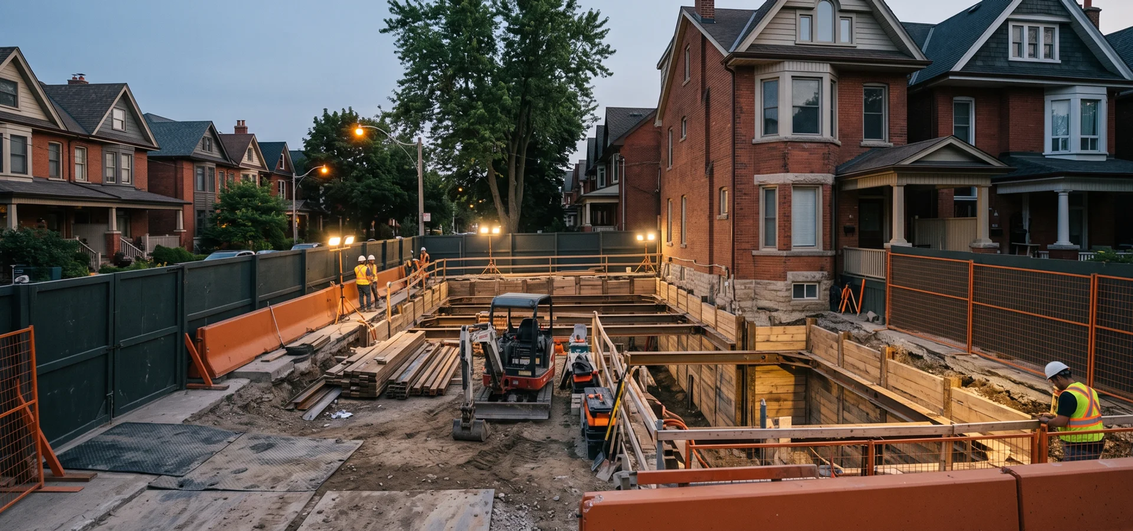
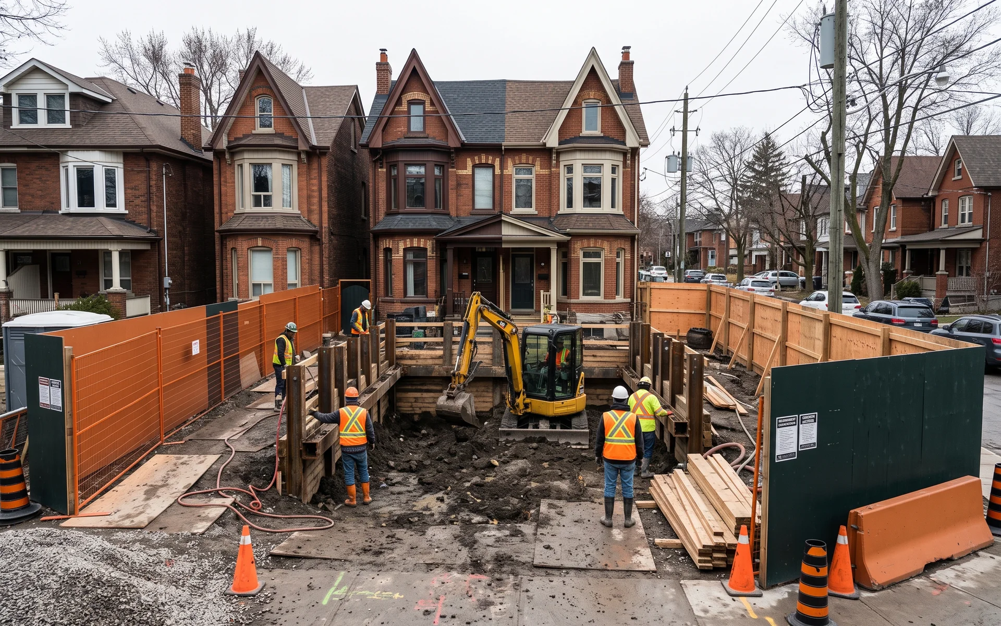
Toronto excavation job site with a mini-excavator between Victorian brick semis

Pro Excavation Toronto | Industrial Site Prep, Underpinning + Commercial Excavation Across the GTA Since 2003

Industrial site prep, underpinning, basement excavation, demolition, shoring and hydrovac for Industrial + Warehouse Clients | Custom Home Builders | General Contractors | Property Managers | Toronto Homeowners across Toronto, Mississauga, Vaughan, Markham, Etobicoke, North York and Scarborough.

Transparent Excavation Costs

We quote every job on letterhead within 24 hours of the site visit so you plan the project with firm numbers not guesses. Underpinning typically runs $30K to $200K per basement, basement excavation $12K to $45K, and foundation excavation $8K to $30K. You see every line item in writing before signing, which means no surprise change orders mid-dig.

P.Eng Stamped Underpinning + Shoring

We never pour a footing or dig beside a load-bearing wall without an Ontario P.Eng stamp because your home holds up a family and we take that seriously. Every underpinning sequence, shoring plan and benching detail is engineered to OBC Part 4 structural requirements and stamped before permit submission.

In-House Industrial-Scale Fleet

We own our excavators because renting adds hidden cost and schedule risk. Mini-excavators handle narrow Toronto backyards, mid-size units manage full basement digs, 10-ton class machines run warehouse pads and plant site prep, and our hydrovac truck handles Toronto Hydro, Enbridge and Toronto Water utility daylighting so we never cut a live line.

24-Hour Written Quote

We walk your site within 48 hours of your call and deliver a written CAD quote on letterhead within the next 24 hours because serious projects need serious numbers, not verbal estimates. Fixed-price contracts with a 5-stage draw schedule tied to permit, excavation, structural, backfill and final sign-off.

Full Liability + WSIB + Tarion

We back every project with $5M general liability, WSIB clearance and Tarion registration where applicable, so your home and the neighbour's are protected the second our machines move in. All insurance and WSIB documentation shared at contract signing, which means no scramble if adjusters show up.

22+ Years Industrial, Commercial + Residential

We bring 22+ years of combined Toronto excavation experience across industrial warehouse pads, commercial multi-unit site prep and residential underpinning. Our team is led by Marko Pavlovic P.Eng, with BCIN Part 4 Large Buildings qualification, dozens of GTA industrial sites led and hundreds of basements lowered since 2003.

Written feasibility and 24-hour callback. Fixed-price contracts, no change orders without written approval. 24-hour emergency water/sewer response.

"Quote in 22 hours. Underpinning finished 3 weeks ahead of schedule. P.Eng stamp handled every city inspection. Basement went from 6 ft 10 in to 9 ft 4 in."
Darren K., Leslieville ($142K underpinning + waterproofing)
Fixed-Price Proposal

24-Hour Written Quote

Site visit in 48 hours. Written quote on letterhead in 24 hours after that. Fixed-price. P.Eng stamped where required.

No obligation. Written quote on letterhead before any contract.

  • 22+
    Years Combined
  • 100%
    P.Eng Stamped
  • 24h
    Written Quote
  • $5M
    Liability + WSIB
  • 4h
    Emergency On-Site

Underpinning + Excavation in Toronto, Explained

Underpinning, also called basement lowering, deepens a Toronto foundation in short engineered sections so the basement floor can drop. Benching does a similar job by leaving a concrete ledge around the walls instead of digging under the footing. A dig-out is the soil removal itself, and excavation covers everything from foundations to warehouse pads. All of it in Toronto runs through OBC rules, a permit and buried utilities.

What underpinning and excavation cost in Toronto

Toronto underpinning typically costs $30K to $200K per basement, depending on linear footage, height gain, party walls, soil and Heritage District or variance needs. A basement dig-out excavation scope runs $12K to $45K, foundation excavation $8K to $30K, and industrial site prep from $100K to $2M. Toronto Building permit fees, P.Eng engineering, hydrovac daylighting and waterproofing are separate lines on a proper quote. We put every line in writing within 24 hours of the site visit.

The rules under OBC Part 4 and the Toronto Building Division

Underpinning and deep excavation are structural work, so Toronto Building requires a permit and drawings stamped by an Ontario P.Eng showing 1.2 m pin sequencing, shoring and inspection points. O. Reg. 213/91 requires excavations over 1.2 m to be sloped, benched or shored. Ontario One Call locates are mandatory before digging, excess soil follows O. Reg. 406/19, ravine lots fall under TRCA, and a Committee of Adjustment variance is common on narrow Toronto lots.

Who does underpinning and excavation in Toronto

Choose a Toronto contractor with a licensed Ontario P.Eng who reviews the site before contract, $5M general liability, WSIB clearance and Tarion registration where applicable, an owned fleet including hydrovac, and in-house permit handling. Ask for a written fixed-price quote with a staged draw schedule. Pro Excavation Toronto has worked across Toronto since 2003, led by Marko Pavlovic P.Eng, BCIN Part 4 qualified.

Why Toronto Digs Down, and Why It Is Harder Here

Toronto has more underpinning and dig-out work than almost any city in Canada. Much of the housing in Riverdale, Leslieville, Cabbagetown, East York and the Annex was built between the 1880s and the 1950s with basements of 6 ft 6 in to 7 ft, meant for coal and storage. With land prices where they are and zoning that limits building up or out, lowering the basement is often the cheapest square footage a homeowner can add, and the city's push for second suites has made it more popular still.

At the same time, the GTA is one of North America's busiest industrial and logistics markets. Warehouse pads near Pearson, plant expansions in Concord and rail-served yards in Scarborough all need engineered earthworks, soil that is tracked under O. Reg. 406/19 and contractors who can work around live operations.

Both kinds of work share the same Toronto risks: lots under 0.6 m from the neighbour, rubble and soft brick foundations, gas and hydro lines under almost every yard, ravines regulated by the TRCA and a permit system that rejects incomplete structural plans. That is the environment we built Pro Excavation Toronto for.

Why Most Toronto Underpinning + Excavation Projects Stall

Three traps kill most Toronto underpinning and excavation projects: Toronto Building rejects the structural plan on first submission, a neighbour files a party-wall objection at the Committee of Adjustment, and an excavator sub cuts a live Toronto Hydro or Enbridge line nobody located.

We solve all three before mobilization. Every project opens with a written structural scope stamped by our in-house P.Eng, a neighbour notification package to adjoining properties, and hydrovac utility daylighting before any machine digs.

Trap 1: Plan rejected (+6-10 weeks)

Toronto Building has specific structural requirements for underpinning under OBC Part 4: engineered 1.2 m sequencing, P.Eng stamped shoring design, continuous P.Eng inspection and inspector sign-off at each sequence. Projects submitted without stamped drawings get rejected first round, adding 6-10 weeks.

Trap 2: Party-wall objection (+12-20 weeks)

Narrow Toronto lots in Riverdale, Leslieville, Trinity-Bellwoods and the Annex often sit under 0.6 m from the neighbour's foundation. Underpinning requires neighbour notification under the Toronto Noise By-law and often a Committee of Adjustment minor variance. Projects that skip notification get stopped by municipal order mid-dig, adding 12-20 weeks.

Trap 3: Utility strike ($15K-$120K)

Toronto Hydro, Toronto Water, Enbridge, Rogers and Bell have buried infrastructure under most residential properties. Excavators that dig without Ontario One Call locates or hydrovac daylighting cut live lines, which triggers emergency repair bills ($15K-$120K), municipal fines and gas-strike evacuation.

Underpinning, Excavation + Demolition Services

Thirteen services in three groups, from urban residential underpinning to industrial warehouse pads. Every one is quoted in writing within 24 hours of the site visit, with the price range shown up front.

Core Excavation

Underpinning

$30K-$200K

We lower Toronto basements below the existing footing in engineered 1.2 m pins, so a 6 ft 10 in basement becomes 9 or 10 feet of legal living space. Marko Pavlovic P.Eng stamps every sequence to OBC Part 4 before the permit goes in, our expeditor carries the file through Toronto Building and the Committee of Adjustment, and hydrovac daylighting clears Toronto Hydro and Enbridge lines first. Each pin is inspected before the next is poured, which means your party wall and your neighbour stay protected.

P.Eng StampedToronto Building LiaisonParty-Wall Protection
Includes
Engineering, permits, sequencing, inspections, new slab
Timeline
8-16 weeks contract to final inspection (permit 4-8 weeks, sequencing 3-6 weeks, interior + waterproofing 2-3 weeks)

Leslieville semi lowered from 6 ft 10 in to 9 ft 4 in, finished 3 weeks ahead of schedule ($142K).
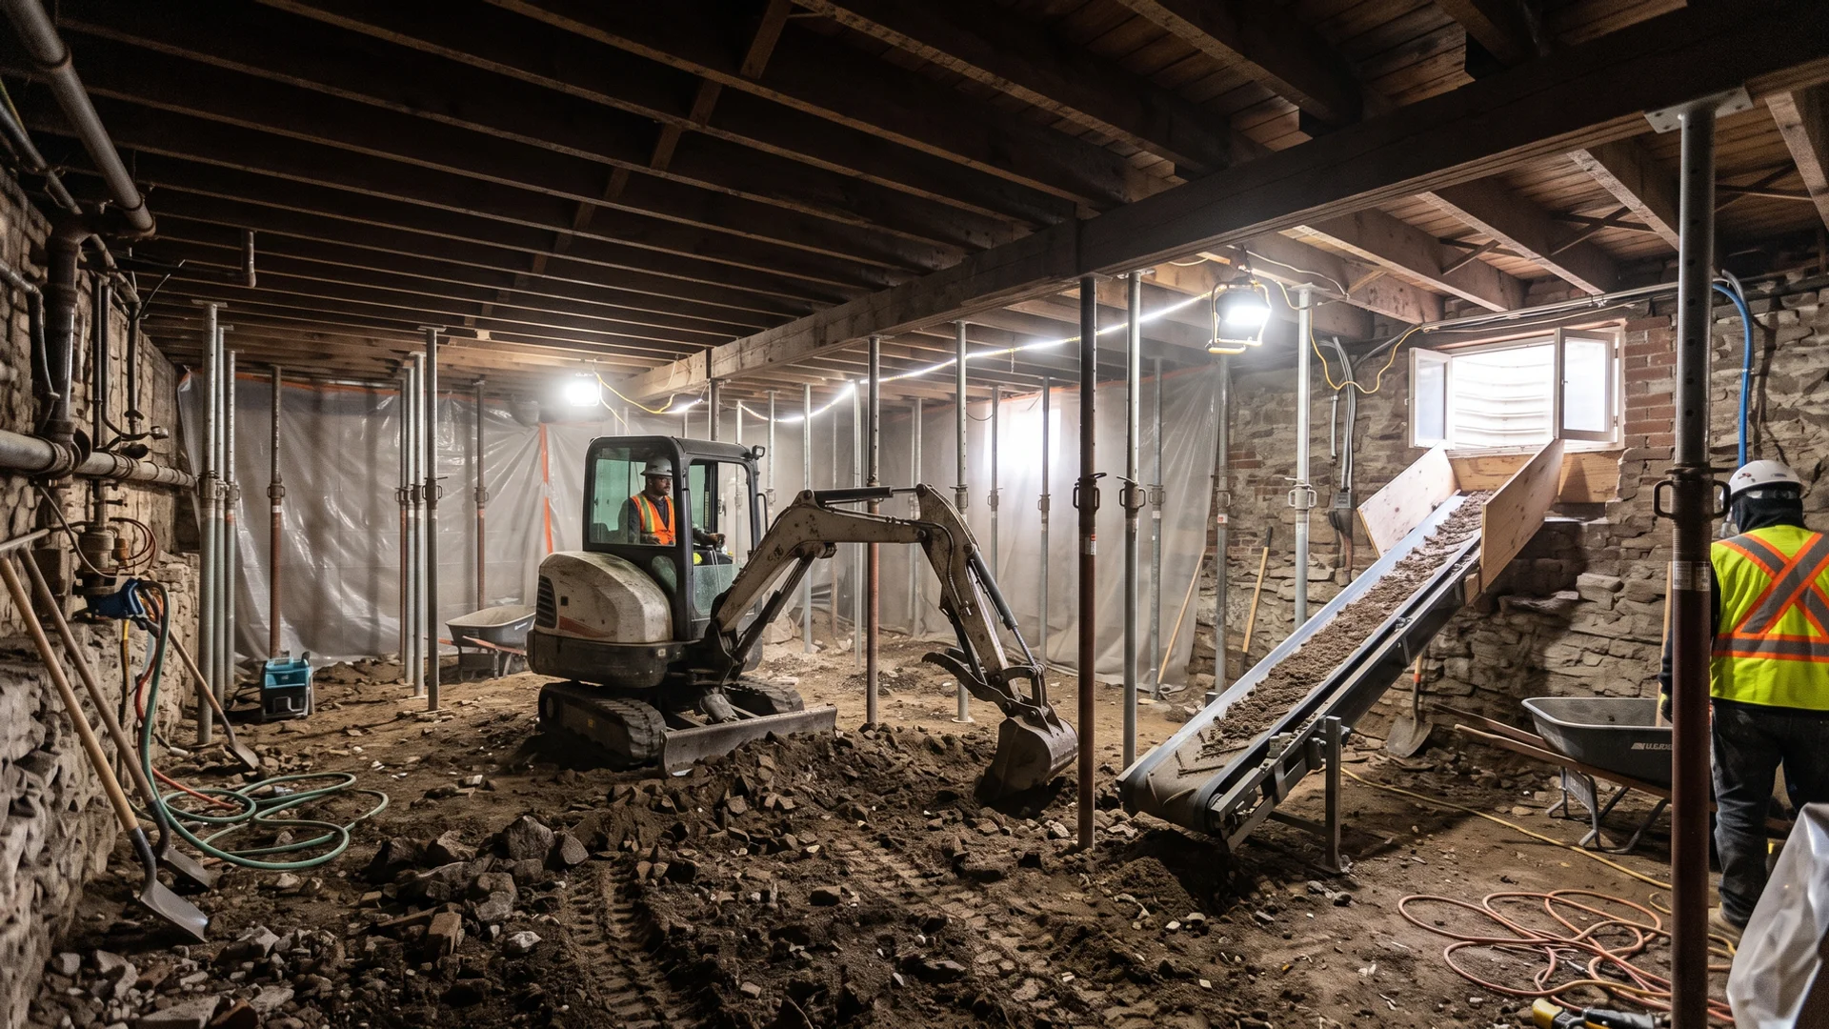
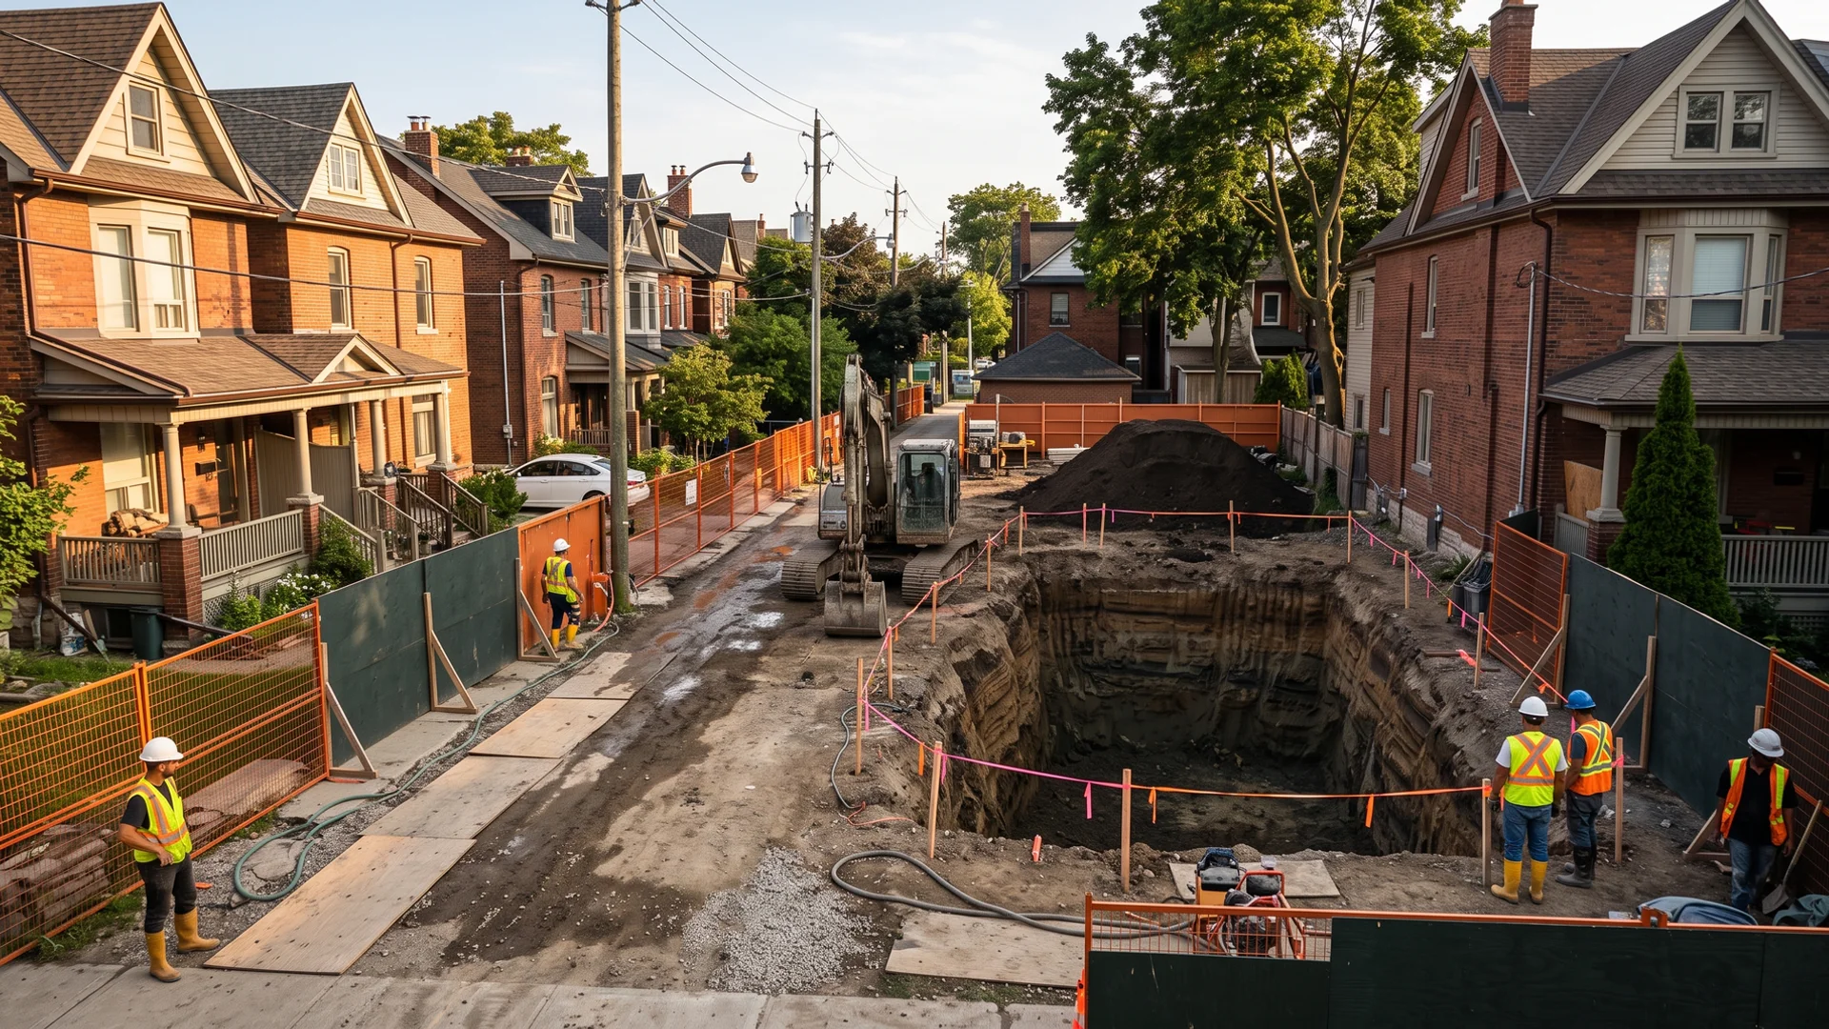
We remove the slab and soil inside your existing basement, or dig a new-build basement from grade, so you gain the height for a family room or a legal second suite. On narrow Toronto lots we work through side yards under 1 m with conveyors and mini-excavators, stage soil in permitted bins and haul it off daily. Every dig-out is paired with the structural method our P.Eng specifies, then finished with weeping tile, clear stone, XPS and a new slab, which means one contractor owns the whole hole.

Conveyor SystemsTight-Access RigsClean-Site Protocol
Includes
Strip-out, dig, haul-off, drainage, slab
Timeline
3-8 weeks on site after permit, depending on access and structural method

Riverdale 1920s semi dug out to 10 ft ceilings with zero cracks on the party wall ($186K incl. underpinning).

We excavate foundations for custom homes, laneway houses and additions across Toronto, digging to the footing depth your drawings and the 1.2 m frost line require. Our crew works from surveyed layout stakes, cuts the over-dig your forming trade needs, and benches or shores to O. Reg. 213/91 and the P.Eng design. Ontario One Call locates and hydrovac daylighting come before the bucket, and GCs get same-day call-backs, which means the forming crew starts on the day you planned.

GC Schedule ReadyFrost Depth 1.2 mBackfill Included
Includes
Layout, dig, over-dig, haul-off, backfill
Timeline
2-10 working days on site for most residential foundations

Markham custom-home foundation dug and backfilled on the GC's schedule with same-day call-backs ($38K).

We handle the smaller digs Toronto homeowners and landscapers need done properly: driveway base replacement, pool excavation, retaining wall footings, garden suite pads and backyard grading. Our mini-excavators fit side yards under a metre, so we rarely remove fences or touch the neighbour's property. Every job starts with Ontario One Call locates and hydrovac daylighting where lines are close, because a pool dig is the most common place for a gas strike.

Tight Side-Yard AccessSame-Day Haul-OffLocates First
Includes
Locates, dig, haul-off, base prep
Timeline
1-5 working days for most residential digs

Beaches backyard pool dug through a 0.9 m side yard without touching the fence ($24K).

We run bulk excavation for multi-unit residential, low-rise and mid-rise commercial projects across Toronto, where lot lines are tight and neighbours sit close. Our P.Eng coordinates the earth retention design, from soldier piles and lagging to rakers and tiebacks, so each lift is dug and inspected in sequence under OBC Part 4. Dewatering, Sewer Use By-law discharge and O. Reg. 406/19 soil tracking are handled in-house, which means developers get one fixed-price scope.

OBC Part 4Shoring IntegratedExcess Soil Compliant
Includes
Bulk dig, retention, dewatering, export
Timeline
2-12 weeks on site depending on volume and retention

Yonge-Eglinton mid-rise excavation with P.Eng shoring and daily monitoring, zero neighbour claims ($310K).

Demolition + Shoring

We demolish full houses, rear additions, garages and interiors across Toronto with the paperwork done before the excavator arrives. Our expeditor files the demolition permit with Toronto Building and collects disconnect letters from Toronto Hydro, Enbridge and Toronto Water, and a designated substance survey finds asbestos or lead so abatement comes first. On partial demolitions our P.Eng specifies temporary support, which means the part of the house you keep stays sound.

Permits + DisconnectsDust ControlledRecycling Sorted
Includes
Permit, disconnects, demo, disposal
Timeline
1-3 weeks on site after permit and disconnects

Davisville fire-damaged triplex interior and partial demo completed with the owner's adjuster on file ($31.5K).

We take a knock-down rebuild from standing house to foundation-ready excavation without handing the site between trades. The same expeditor files the demolition and building permits, the same crew removes the old house, breaks out the old footings and slab, then digs the new foundation to the P.Eng and architect's drawings. Removing the handoff saves the one to three weeks that usually vanish between a demolition sub and an excavation sub.

One ContractorNo Trade HandoffShoring Ready
Includes
Disconnects, demo, footing removal, dig
Timeline
3-6 weeks from disconnects to foundation-ready hole

Leaside knock-down rebuild handed to the forming crew 9 days ahead of the builder's schedule ($135K).

Shoring Services

$25K-$150K

We design and install temporary shoring that holds back soil and protects neighbouring foundations while excavation and underpinning proceed. Marko Pavlovic P.Eng stamps each system, whether soldier piles and lagging, rakers, tiebacks, trench boxes or 1.2 m benching, and inspects it as each lift is exposed. On narrow lots we pair shoring with a condition survey and movement monitoring, so any shift is caught in millimetres rather than cracks.

P.Eng StampedMovement MonitoredO. Reg. 213/91
Includes
Design, install, inspection, monitoring
Timeline
1-4 weeks install, monitored through excavation

Yonge-Eglinton mid-rise excavation shored with daily monitoring and zero neighbour claims ($310K project).

Specialty + Industrial

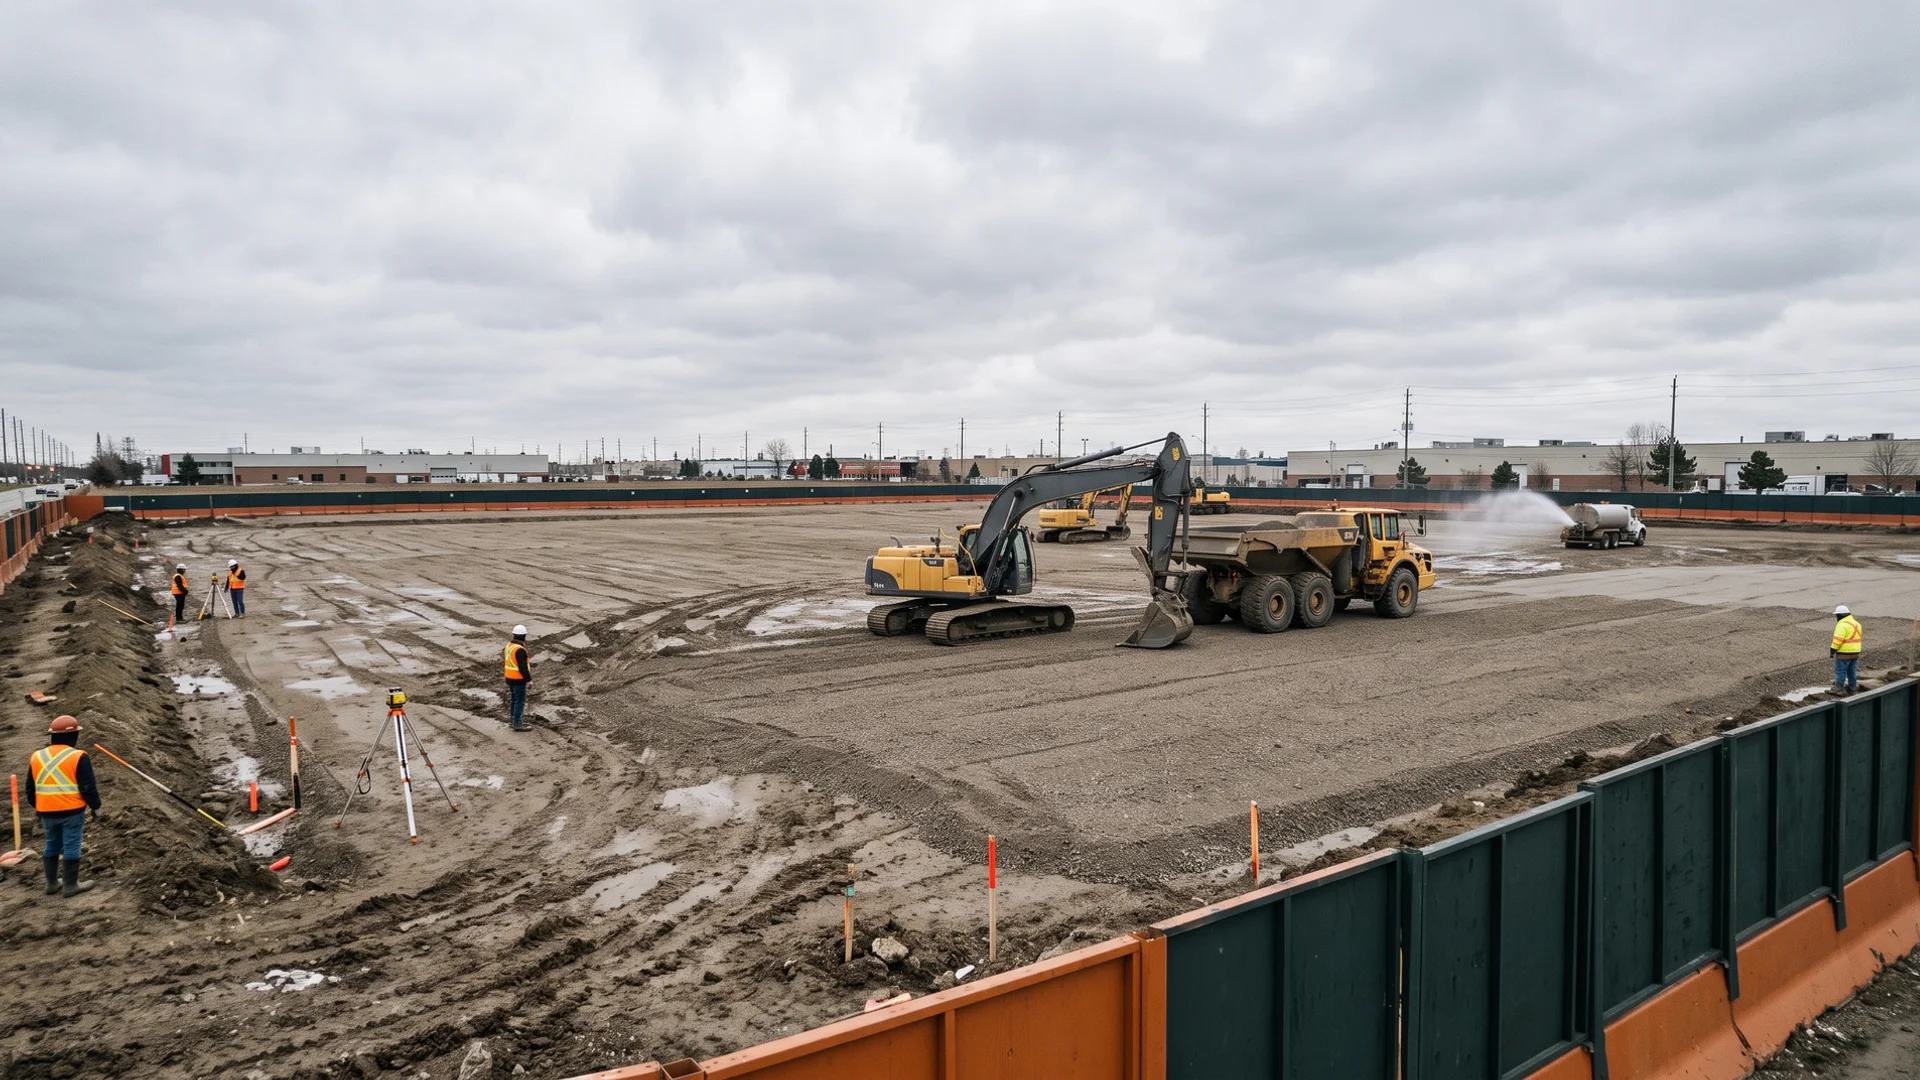
We prepare industrial sites across the GTA for warehouses, plants, loading docks and rail-adjacent yards, at $100K to $2M scale. Our 10-ton class excavators, articulated dump trucks and hydrovac are owned, so mobilization is fast and there is no rental markup. Pads are built to P.Eng drawings with proof-rolled subgrade and Proctor-tested Granular B and A, and brownfield soil is tracked under O. Reg. 406/19, which means your MOECP file stays clean.

10-Ton Heavy FleetMOECP ComplianceCompaction Testing
Includes
Design, earthworks, testing, soil tracking
Timeline
4-20 weeks depending on pad size and soil conditions

28,000 sq ft Mississauga warehouse pad and loading dock delivered on a fixed-price contract ($1.1M).

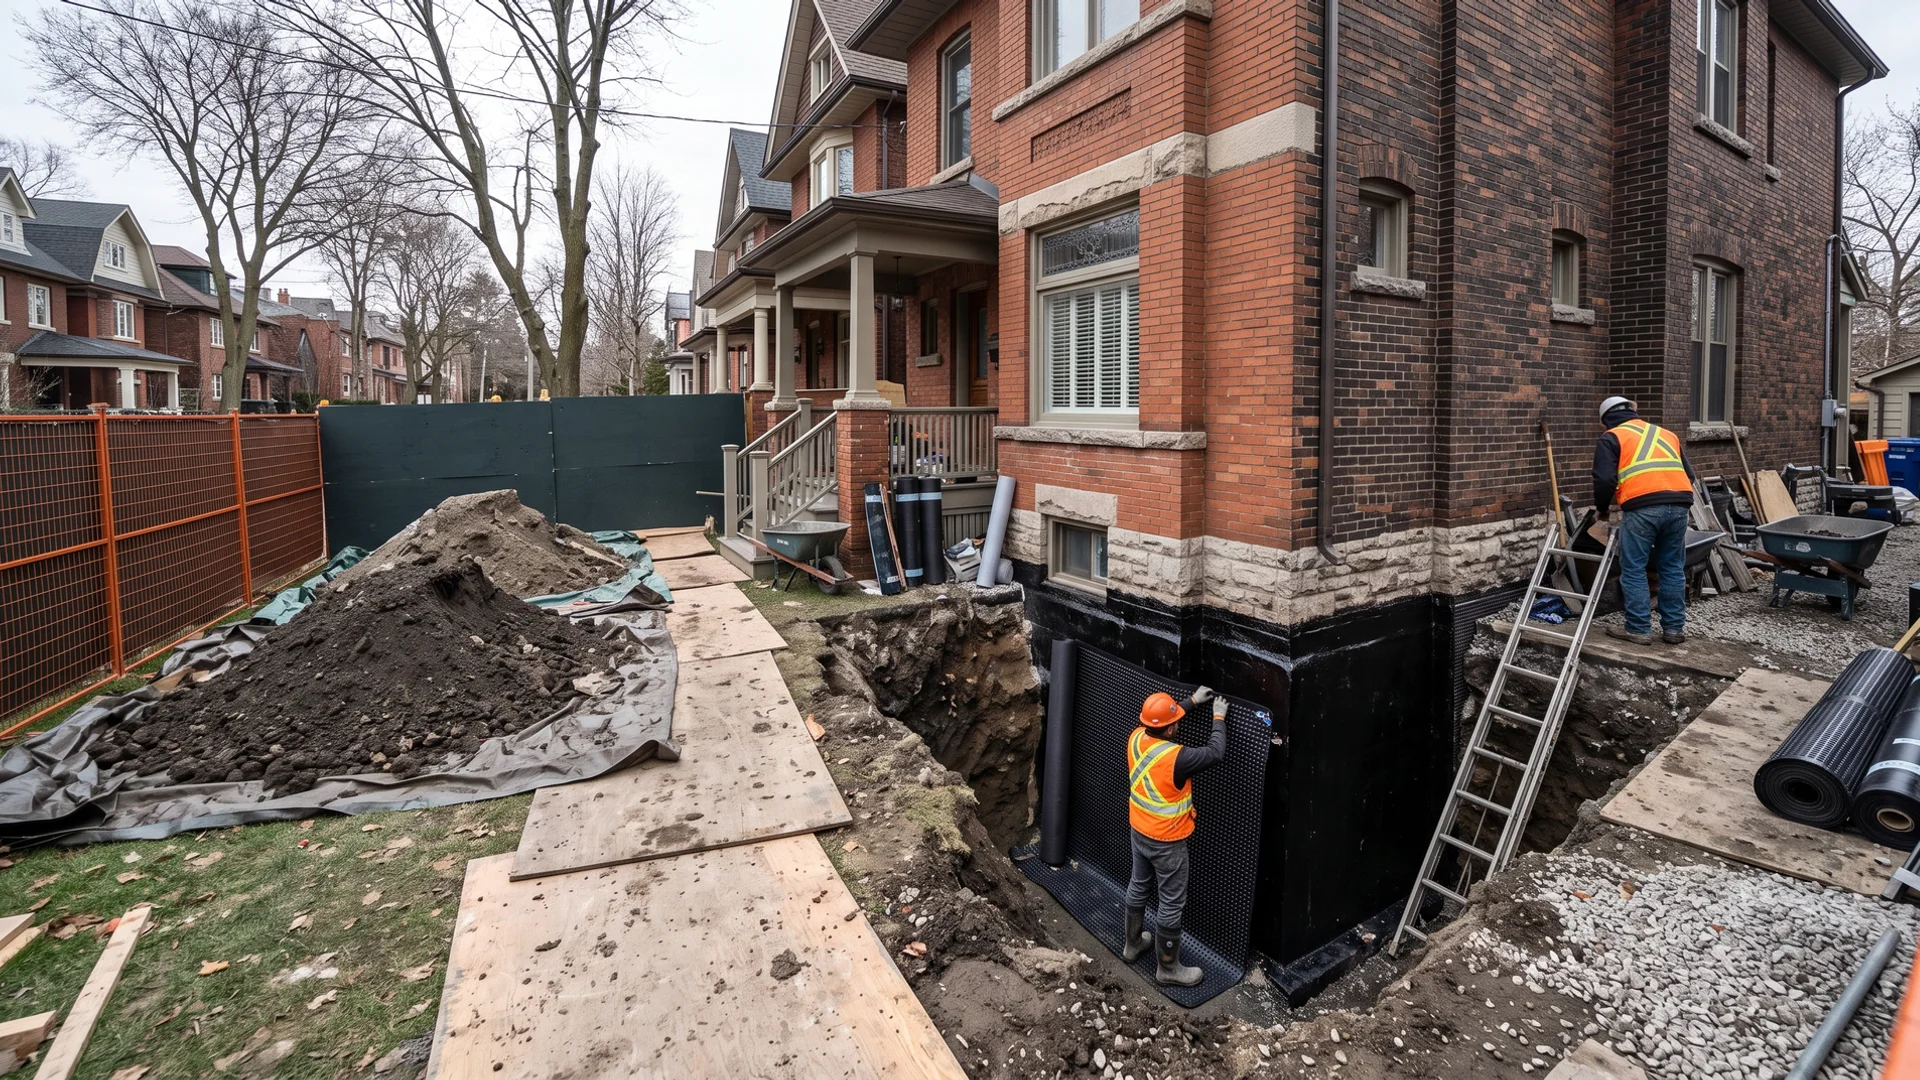
We stop basement leaks at the source by excavating outside the foundation, parging the wall, then installing an elastomeric membrane, dimple drainage board, new weeping tile and clear stone before backfill. Where the side yard is too narrow to dig, we install an interior drain and sump instead, and our P.Eng tells you honestly which approach suits your foundation. Adding waterproofing during underpinning costs far less than doing it later.

Exterior MembraneNew Weeping TileSubsidy Eligible Work
Includes
Excavation, membrane, drainage, backfill
Timeline
3-10 working days

Etobicoke basement dig and exterior waterproofing on a high-water-table lot, dry through spring melt ($45K).

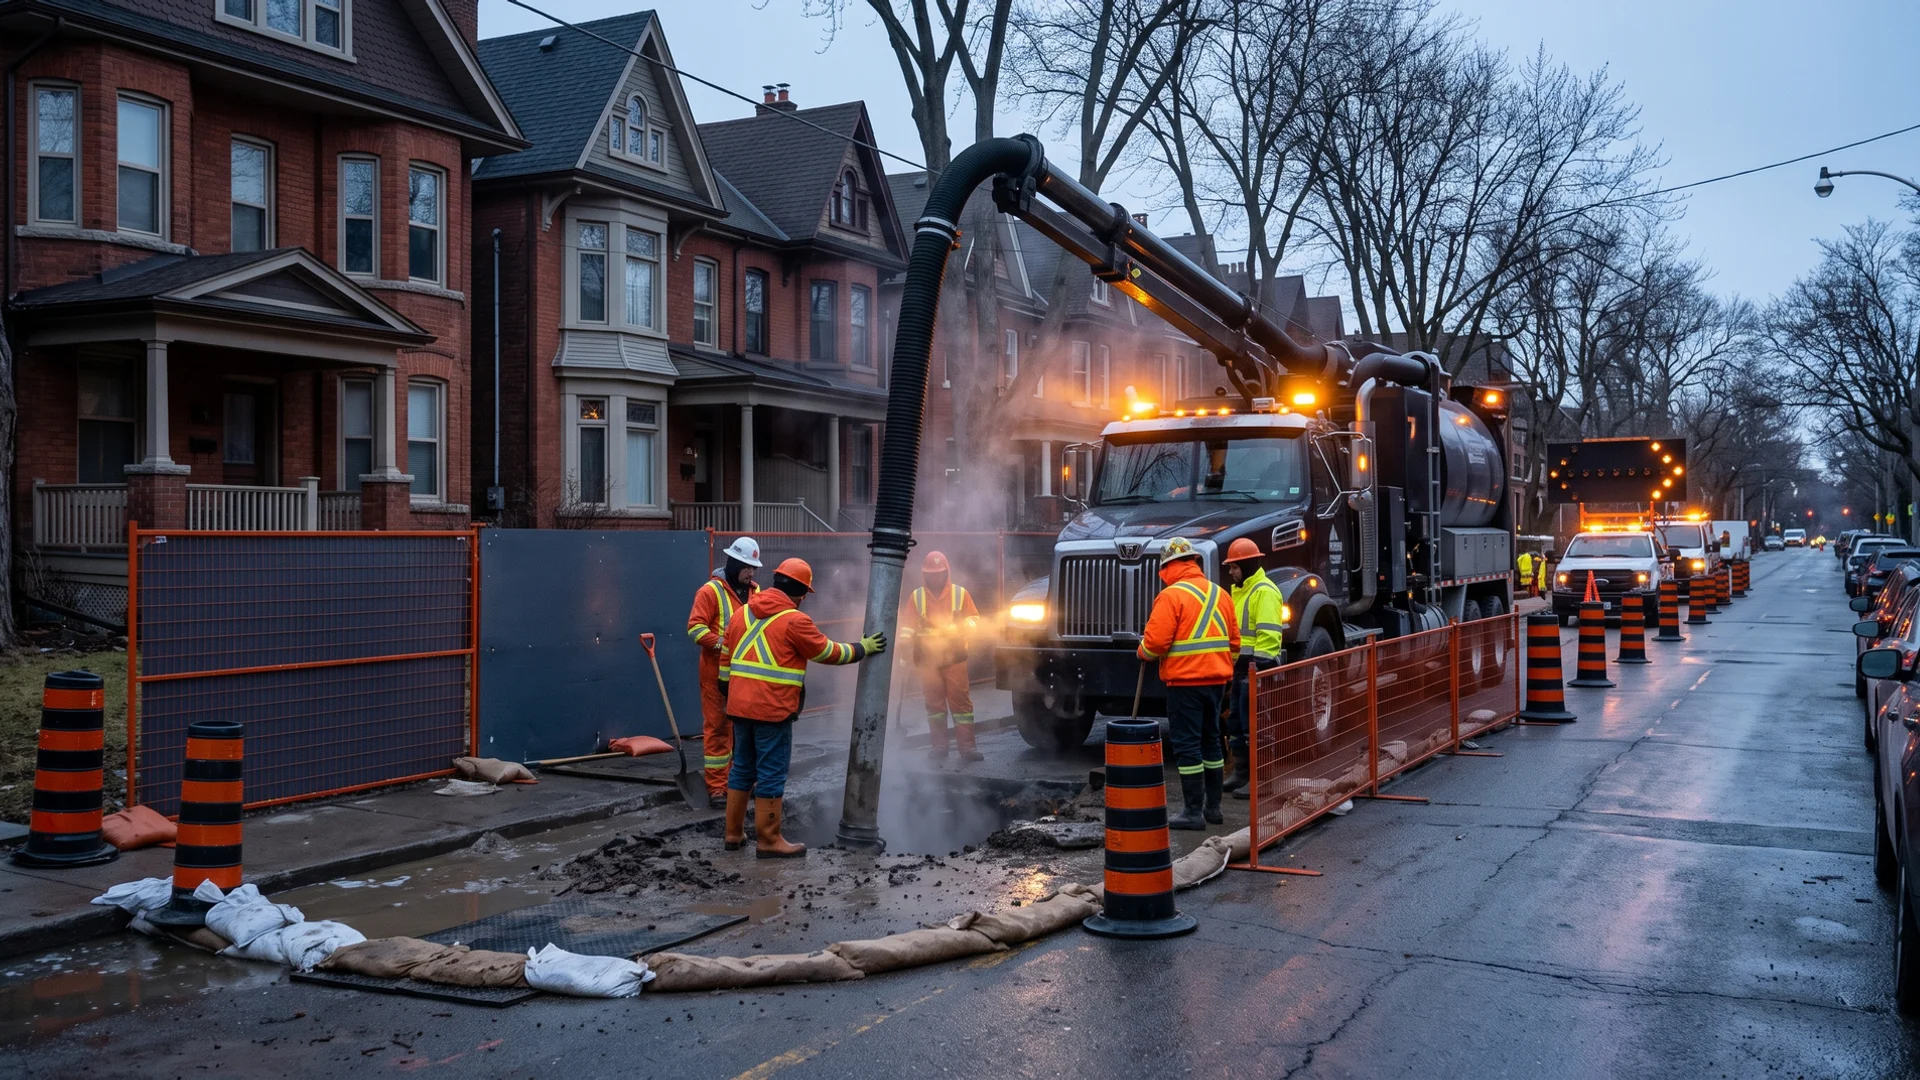
We repair and replace private sewer laterals and water services across Toronto, and we answer emergencies around the clock. When a watermain bursts or a sewer backs up, a crew is on site within 4 hours with a hydrovac to expose the break without cutting other lines. A camera inspection tells us whether trenchless bursting or lining will work, which saves your driveway, or whether open-cut is needed, and we bill your insurer directly where coverage applies.

24-Hour EmergencyTrenchless OptionsInsurance Direct-Bill
Includes
Locate, camera, repair, restoration
Timeline
Emergency: same week; planned replacements 1-5 days on site

North York burst watermain: on-site in 3 hours Sunday, trenchless repair by Tuesday ($28K).

Hydro Excavation

$1.5K-$15K

We use our own hydrovac truck to expose buried utilities with pressurized water and vacuum, so nobody guesses where a gas main or hydro feeder sits. Ontario One Call marks can be off by a metre or more, and private lines are not marked at all. Daylighting confirms exact depth and position before any bucket digs, which is why we run it on our own underpinning and industrial jobs and why contractors hire the unit for potholing and slot trenching.

Zero Utility Strike RiskOntario One CallSlot Trenching
Includes
Locate review, daylighting, slurry disposal
Timeline
Half day to 3 days for most jobs

East York hydrovac located a failed sewer lateral beside an Enbridge line, repaired without a strike ($18K).

We turn raw or cleared land into a build-ready site for new homes, subdivisions, commercial pads and plants across the GTA. Work starts with clearing, topsoil stripping and erosion controls, then cut and fill to the engineer's grades with fill compacted in lifts and density tested. We aim to balance the site so less soil moves on or off, which is usually the biggest cost lever, and near ravines we work within TRCA permit conditions.

Cut + Fill BalancedTRCA AwareCompaction Tested
Includes
Clearing, grading, stormwater, controls
Timeline
1-8 weeks depending on site area

Scarborough rail-adjacent earthworks with brownfield soil haul under O. Reg. 406/19 ($420K).

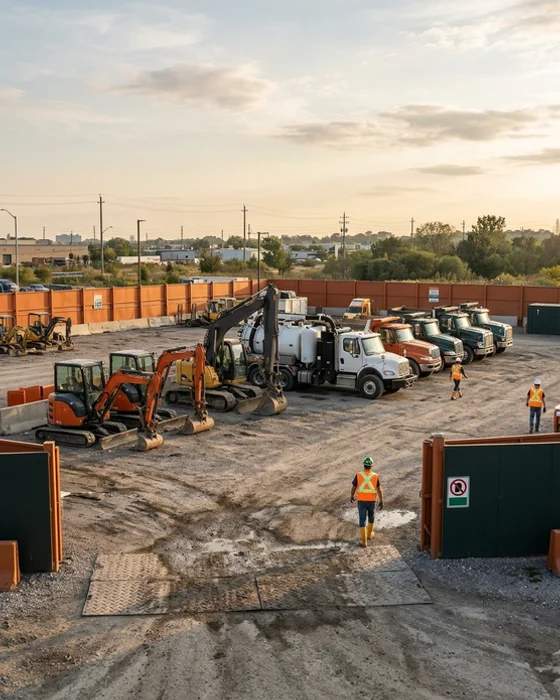
Owned fleet of excavators, hydrovac truck and dump trucks in a GTA equipment yard

22+ Years

Toronto excavation and underpinning, led by an Ontario P.Eng since 2003.

Why Toronto Property Owners Trust Our Process

We remove the structural blind spots and hidden extras that stall most Toronto excavation projects.

Toronto Underpinning Specialists

In-house expeditor manages Toronto Building, the Zoning Examiner and the Committee of Adjustment, so permits move on the first submission.

OBC Part 4 + Part 9

Every underpinning, shoring and foundation design is stamped by an Ontario P.Eng before digging, because inspectors and neighbours both need to see it.

5-Stage Draws

Permit, excavation, structural, backfill, final. You only pay for work that is done and inspected, and nothing changes without your written approval.

24-Hour Emergency Water + Sewer

Burst watermain, sewer backup, sinkhole or basement water. On site in 4 hours with a hydrovac, and we bill your insurer directly where coverage applies.

Hundreds of Basements Since 2003

Victorian semis, bungalow dig-outs and ravine lots under TRCA rules. We have seen your foundation type before.

Clean-Site Guarantee

Daily cleanup, dust control, a neighbour notice and Toronto Noise By-law hours, finished with a written handover package.

An Engineer-Led Excavation Company, Not an Excavator With a Phone Number

Most Toronto excavation companies are machine operators first. They price by the day, hire an engineer when the City demands one and leave permits to the homeowner. That model works until it meets a party wall, a rubble foundation or a plan examiner, and then the project stalls.

We started from the other end. Marko Pavlovic is a licensed Ontario P.Eng who spent eight years running the underpinning division of a mid-sized Toronto general contractor before founding Pro Excavation Toronto as a dedicated practice. The engineer reviews your site before you pay anything, designs the sequence and the shoring, and inspects the work as it goes. The expeditor files the permit. The same company owns the machines, the hydrovac and the trucks.

That structure is why we can promise a written, fixed-price quote within 24 hours of the site visit, a 5-stage draw schedule and no change orders without your signature. It is also why general contractors and plant managers trust us with the same process on warehouse pads and mid-rise excavations that we use on a Leslieville semi.

How a Toronto Excavation Project Runs, Phone Call to Handover

The same five steps on every project, residential to industrial.

  1. 1

    Site Visit in 48h

    Free, no obligation

    We walk your property, measure access and the foundation, and for structural work our P.Eng reviews it before any deposit.

  2. 2

    Written Quote in 24h

    On letterhead

    A fixed-price CAD quote with every line item, the draw schedule and the likely permit path, sent within 24 hours of the visit.

  3. 3

    Permit + Notices

    2-8 weeks

    Stamped drawings filed by our expeditor, neighbour notice package sent, Ontario One Call locates and hydrovac daylighting booked.

  4. 4

    5-Stage Build

    Fixed price

    Excavation, structural, backfill and final, each inspected and paid as a draw only when complete. No change orders without your signature.

  5. 5

    Written Handover

    Clean site

    Final inspections signed off, site cleaned, and a handover package with photos, engineer letters and permit close-out.

Not sure if you need underpinning or a bench footing?

Book a free site visit. Our P.Eng reviews the foundation before any deposit and tells you in writing which method fits your house and budget.

Try Our Free Underpinning Cost Estimator

Estimate a budget range for underpinning or bench footing a Toronto basement before your site visit.

What Toronto Homeowners and Builders Say About Our Work

Real projects, real numbers. From a Leslieville underpinning to a $1.1M Mississauga warehouse pad.

"Quote in 22 hours. Underpinning finished 3 weeks ahead of schedule. P.Eng stamp handled every city inspection. Basement went from 6 ft 10 in to 9 ft 4 in."

Darren K.

Leslieville

Project value $142K

"Burst Sunday morning. On-site in 3 hours. Hydrovac located the break, trenchless repair by Tuesday. Insurance direct-billed through the portfolio adjuster."

Priya S.

Property Manager, North York

Project value $28K

"1920s semi with heritage brick. Marko's crew hit every structural detail. Zero cracks on the neighbour's party-wall side."

Alex and Jen M.

Riverdale

Project value $186K

More reviews on our projects page.

Recent Underpinning, Excavation + Site Prep Projects

Industrial pads, plant work and Toronto basements. No faces or addresses, as our clients prefer.

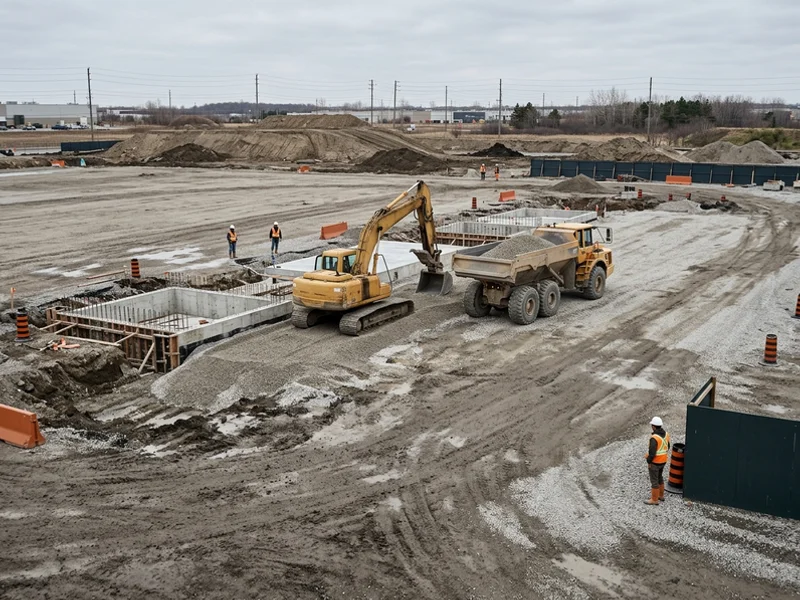
Warehouse pad site prep in Mississauga with an excavator and dump truck placing compacted granular base Industrial $1.1M

Mississauga

28,000 sq ft Warehouse Pad + Loading Dock

Proof-rolled subgrade, Proctor-tested Granular B and A, two loading docks phased around live shipping.

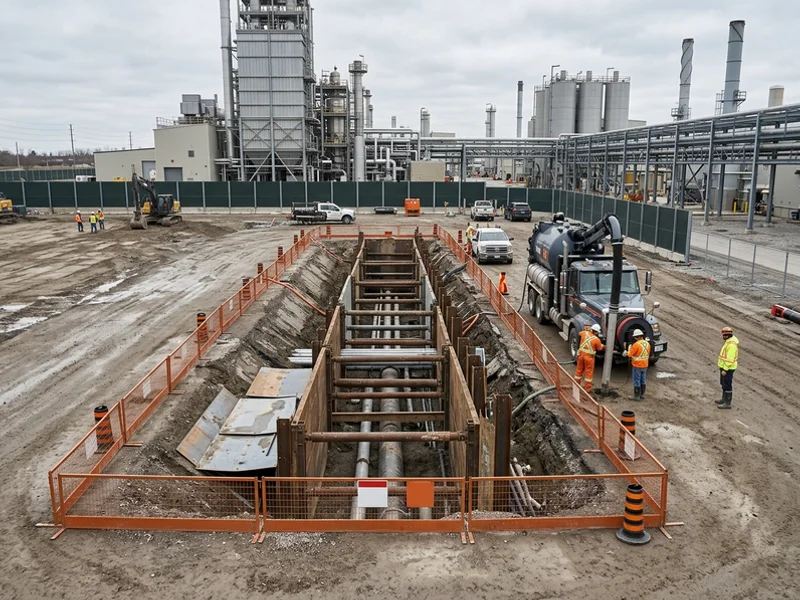
Shored pipe gallery trench at an operating industrial plant in Vaughan with a hydrovac truck on site Industrial $680K

Vaughan

Pipe gallery trenching on an operating plant with hydrovac daylighting and shored trench.

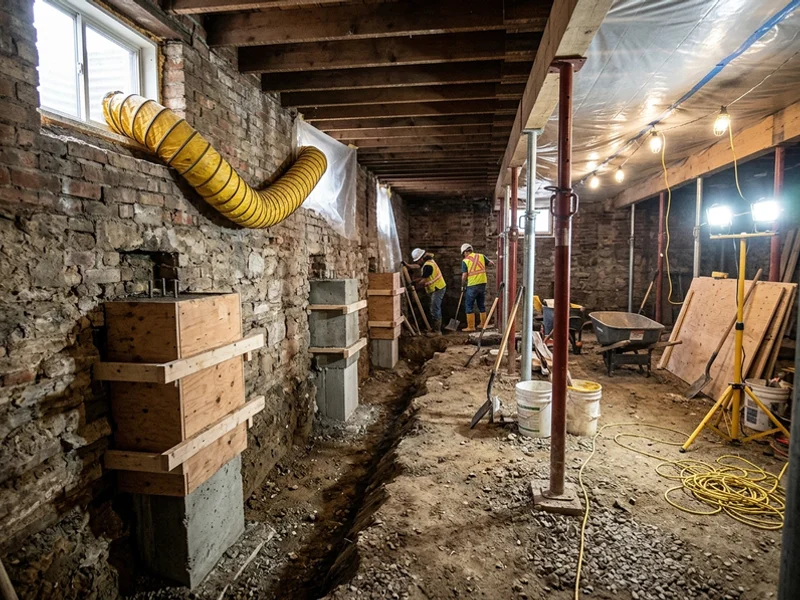
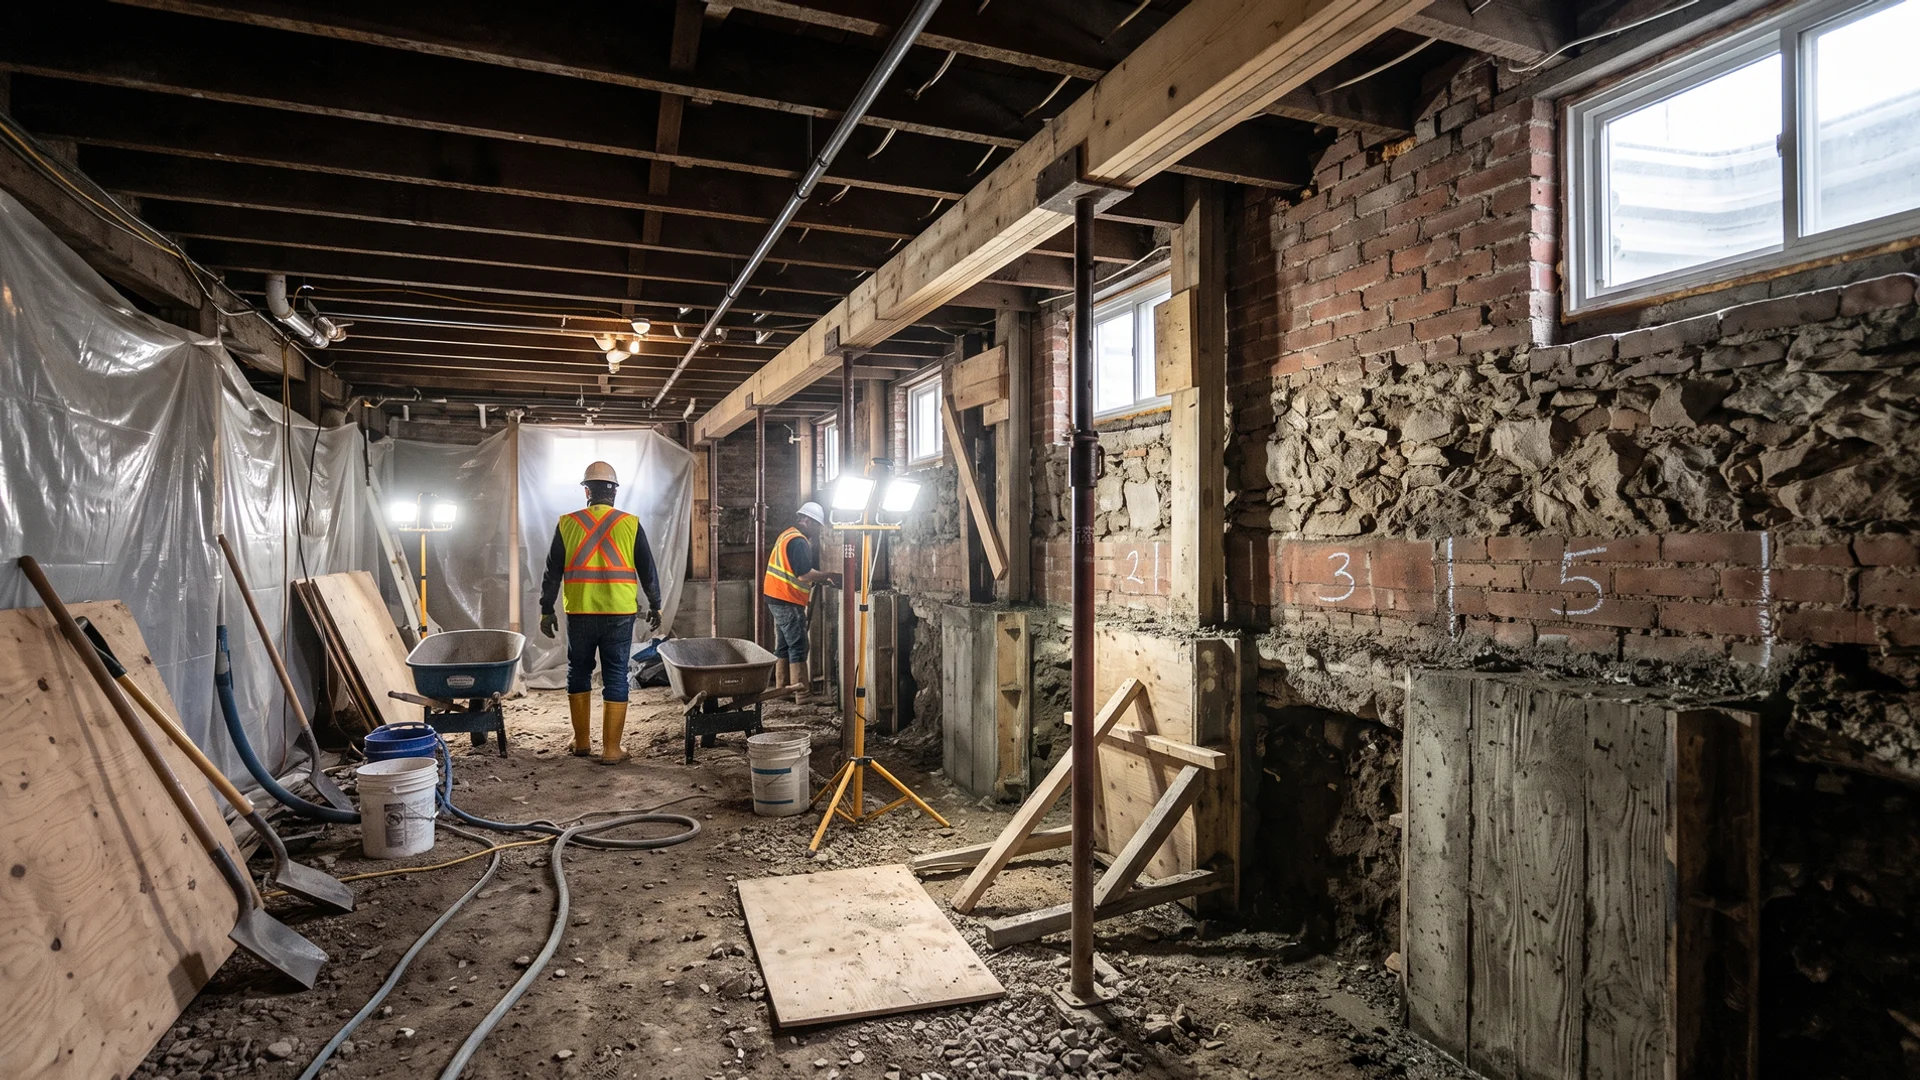
Underpinning in progress in a Leslieville semi with formed concrete pins along the foundation wall Residential $142K

Leslieville, Old Toronto

Underpinning + Waterproofing, 6 ft 10 in to 9 ft 4 in

P.Eng sequencing, exterior waterproofing, finished 3 weeks ahead of schedule.

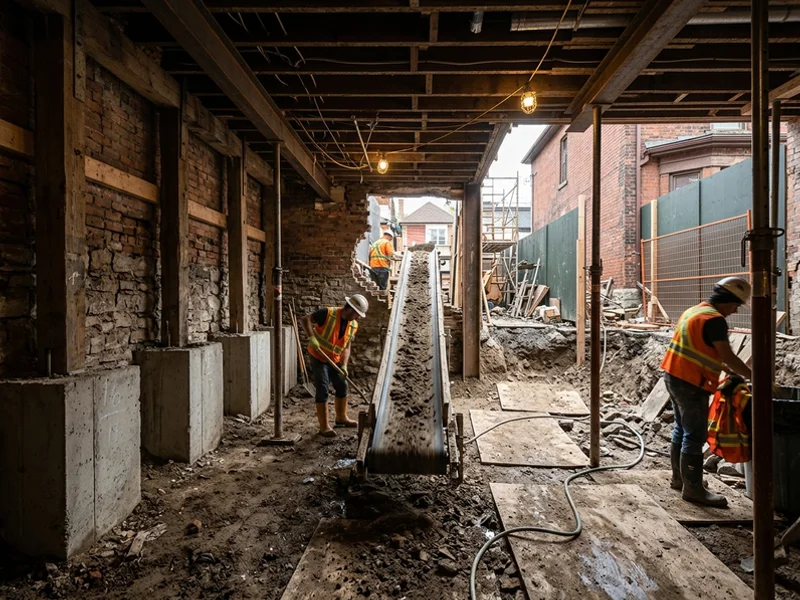
Basement dig-out in a 1920s Riverdale semi with party-wall underpinning pins exposed Residential $186K

Riverdale, Old Toronto

Heritage Semi Dig-Out + Party-Wall Underpinning

1920s semi lowered to 10 ft ceilings, zero cracks on the neighbour's party wall.

22+
Years combined

Operating since 2003

$1.1M
Largest recent pad

28,000 sq ft, Mississauga

24h
Written quote

After a 48h site visit

4h
Emergency on site

Water + sewer, 24/7

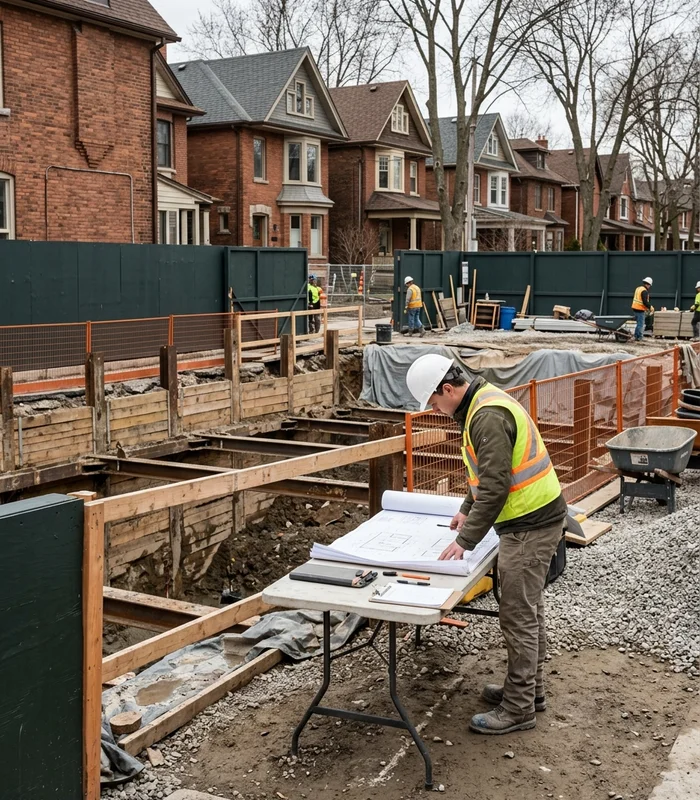
Marko Pavlovic P.Eng reviewing stamped underpinning drawings on a Toronto job site

Marko Pavlovic, P.Eng

Founder and Principal Engineer, P.Eng

Marko Pavlovic P.Eng founded Pro Excavation Toronto as a dedicated underpinning and excavation practice in 2018, after starting with a Toronto highrise excavation subcontractor in 2003 and leading the underpinning division of a mid-sized Toronto general contractor from 2010 to 2018. He brings 22+ years of combined Toronto excavation and underpinning experience across industrial, commercial and residential work, and is known for the pre-contract P.Eng site review most excavators will not provide until a deposit is paid.

That pre-contract review matters because the structural method decides the budget. Marko looks at the footing, the wall material, the soil and the neighbour's setback first, so the quote you receive is built on what is actually under your house rather than a guess that turns into change orders later.

  • Professional Engineer (P.Eng), PEO registered
  • BCIN Part 4 Large Buildings qualified
  • BCIN Part 9 Small Residential qualified
Our Story Since 2003

Serving Toronto + the GTA Since 2003

We dispatch across the five old boroughs of Toronto and the GTA catchment. Each area page covers the local housing stock, the permit office that applies and the projects we have built nearby.

Toronto Neighbourhoods We Work In

  • Leslieville
  • Riverdale
  • The Beaches
  • High Park
  • Bloor West Village
  • Trinity-Bellwoods
  • Little Italy
  • Roncesvalles
  • Parkdale
  • Davisville
  • Yonge-Eglinton
  • Leaside
  • York
  • Forest Hill
  • Rosedale

Don't see your street? Pro Excavation Toronto covers every Toronto neighbourhood and most of the GTA. See all service areas.

Underpinning + Excavation FAQs

The questions Toronto homeowners, builders and facility managers ask us most.

Underpinning cost in Toronto 2026?

$30K-$200K per basement depending on linear footage, final ceiling height, soil, Heritage District, neighbour-notification, Committee of Adjustment variance. Written CAD quote on letterhead within 24hrs of site visit.

The low end of that range is a detached bungalow with good access, a modest height gain and no variance. The high end is a narrow Victorian semi or row house in a Heritage Conservation District, where the party wall needs extra pins, the neighbour needs a condition survey and conveyors carry every bucket of soil through a side yard under a metre wide. Engineering, the Toronto Building permit, hydrovac daylighting, the new slab, weeping tile and XPS insulation are line items on the same quote, so you can compare our number against any other bid line by line. We do not give verbal estimates because Toronto soil, water tables and old rubble footings vary from one street to the next, and a firm price needs a P.Eng to look at the foundation first.

Toronto underpinning timeline?

8-16 weeks signed contract to final inspection. Toronto Building permit 4-8 weeks. Underpinning sequencing 3-6 weeks. Interior+waterproofing 2-3 weeks. Winter work possible with cold-weather concrete protocols.

The permit is usually the longest single step, and it is the step most owners underestimate. Our P.Eng stamps the structural drawings before submission, so Toronto Building rarely sends them back, which is what keeps us at the short end of the 4-8 week window. If the Zoning Examiner flags a variance, the Committee of Adjustment hearing can add time, and we tell you about that risk at the site visit rather than after you sign. On site, pins are dug and poured in engineered 1.2 m sections in a set order, and each set is inspected before the next one starts. In winter we heat and blanket the concrete so cold weather does not stop the job.

Does my Toronto home qualify for underpinning?

Most do if structural assessment confirms foundation condition and neighbour setback allows benching. Victorian semis, 1920s detached, 1950s bungalows, Edwardians all underpinned successfully. Written P.Eng site review before contract.

During the site review our engineer checks the footing type, the wall material (rubble stone, brick or poured concrete), cracks and past repairs, the groundwater level and how close the neighbouring foundation sits. Old rubble foundations can still be underpinned, but they need tighter sequencing and sometimes needle beams to carry the wall while each pin is poured. If underpinning is not the right fit, for example when a shallow height gain makes a bench footing cheaper, we say so in writing before you spend money on drawings.

Permits and inspections?

Yes. In-house expeditor manages Toronto Building Division, Zoning Examiner, Committee of Adjustment, Toronto Hydro/Water, Enbridge, P.Eng sign-offs each sequence. Permit 4-8 weeks underpinning, 2-4 weeks excavation-only.

Our expeditor prepares the application package, books inspections and handles the back and forth with plan examiners, so you are not the one chasing City Hall. Outside Toronto, the same work goes through the City of Mississauga, Vaughan or Markham building departments instead. Utility locates come through Ontario One Call, and we coordinate any disconnects or service changes with Toronto Hydro, Toronto Water and Enbridge directly.

Emergency water or sewer breaks?

Yes. 24-hr for burst watermains, backed-up sewers, sinkholes, basement water. On-site in 4hrs anywhere in Toronto. Hydrovac dispatched for utility location. Trenchless repair for most sewer/water laterals. Insurance direct-bill supported.

Call (647) 277-2002 at any hour and describe what you see. We send a crew with the hydrovac truck so the break can be exposed without cutting the gas or hydro lines that usually run close by. A camera inspection then tells us if pipe bursting or lining will work, which saves the driveway and the lawn. We photograph and document everything for your adjuster and bill the insurer directly where coverage applies.

What is the difference between underpinning and basement benching?

Underpinning extends the existing foundation downward in engineered 1.2m sections so the full floor area gains height, while benching leaves a concrete ledge (bench footing) around the perimeter so the centre of the floor can be lowered without digging under the footing. Underpinning costs more but keeps every square foot usable; benching is faster and cheaper but gives up roughly 0.6-1 m of floor along each wall. Our P.Eng recommends the right method after a site review; see our underpinning page for details.

Read more

How much does a basement dig-out cost in Toronto?

The excavation scope of a Toronto basement dig-out typically costs $12K to $45K, covering slab removal, soil excavation, haul-off, drainage and a new slab. Underpinning or a bench footing is priced separately on the same written quote, because the structural method depends on your foundation and the P.Eng review.

Read more

Do you take industrial and commercial projects outside Toronto?

Yes. We regularly work in Mississauga, Vaughan, Markham and Oakville, including a $1.1M, 28,000 sq ft warehouse pad in Mississauga and a $680K plant site prep with pipe gallery in Vaughan. Industrial projects run $100K to $2M with P.Eng stamped drawings, MOECP-compliant soil handling and our owned 10-ton class fleet.

Read more

Are you insured, and can I see the documents?

Yes. Every project carries $5M general liability, WSIB clearance and Tarion registration where applicable, and we share all certificates at contract signing so your lender, insurer or adjuster has them before machines arrive.

How do you protect my neighbour's house and the party wall?

We protect neighbouring homes with a P.Eng stamped sequence, a written neighbour notification package, a pre-construction condition survey and, where needed, shoring and movement monitoring. On narrow Riverdale, Leslieville and Annex lots under 0.6 m from the next foundation, this is what keeps projects free of Committee of Adjustment objections and stop-work orders.

Read more

How do you avoid hitting gas, hydro or water lines?

We request Ontario One Call locates on every job and then daylight the marked lines with our own hydrovac truck, so Toronto Hydro, Enbridge and Toronto Water infrastructure is exposed and confirmed before any excavator bucket digs.

Read more

How are payments structured?

Payments follow a fixed-price, 5-stage draw schedule tied to permit, excavation, structural, backfill and final sign-off, and nothing changes without a written change approval signed by you.

What happens at the free site visit?

We walk the property within 48 hours of your call, measure the foundation and access, check the soil and drainage clues, and talk through your goals. For structural work Marko Pavlovic P.Eng or a member of his team reviews the foundation before any deposit. Within 24 hours you get a written CAD quote on letterhead with every line item, the draw schedule and the likely permit path.

Read more

What do Ontario's excess soil rules mean for my project?

Ontario Regulation 406/19 controls where excavated soil can go and, on larger or higher-risk sites, requires sampling, a tracking record and sometimes a Qualified Person's report. We plan the haul destination before digging, keep the load records, and on industrial and brownfield sites we bring in a QP so your file stays clean with the MOECP.

Read more

Can you excavate and underpin in a Toronto winter?

Yes. We keep the ground and fresh concrete from freezing with insulated blankets and heaters, protect open excavations from frost heave, and run our hydrovac with heated water. Winter is often a good time to book because permit queues are shorter and crews are easier to schedule.

Site visit in 48 hours

Get a Firm Number in Writing

We walk your site within 48 hours and send a fixed-price CAD quote on letterhead within 24 hours after. P.Eng stamped where required, and no change orders without your written approval.

  • Fixed-price, 5-stage draws
  • $5M liability + WSIB
  • 24-hour emergency water + sewer line
Call (647) 277-2002Request Site Visit