Industrial + Commercial + Residential P.Eng Stamped $5M Insured
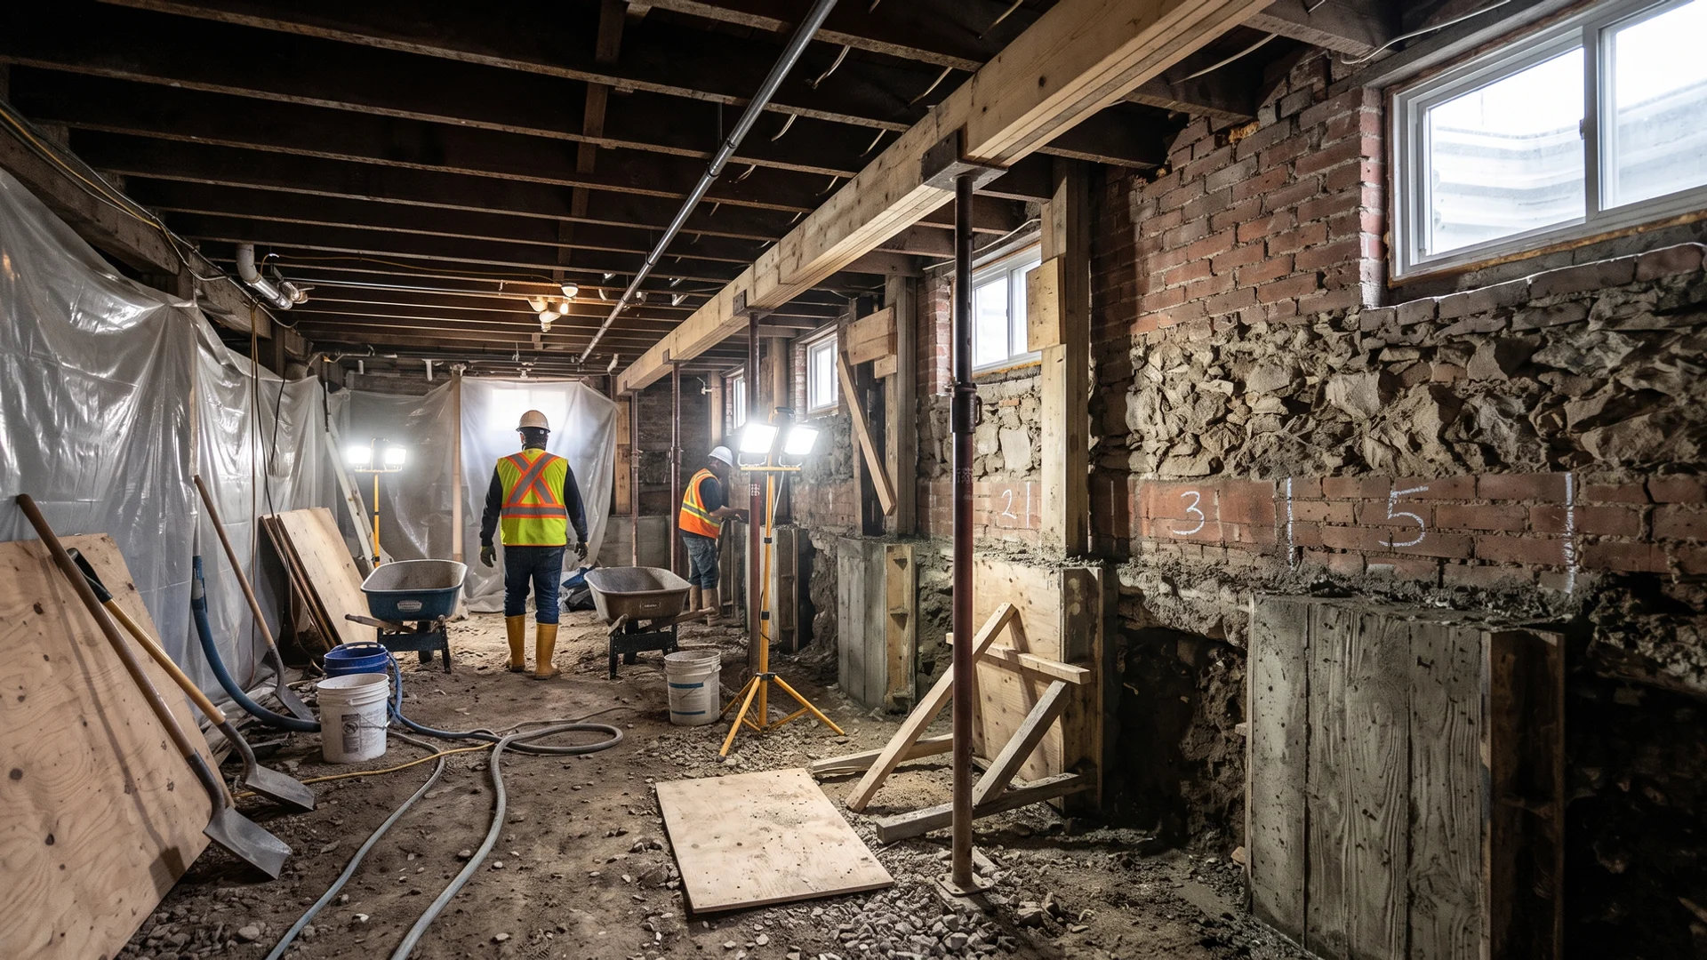
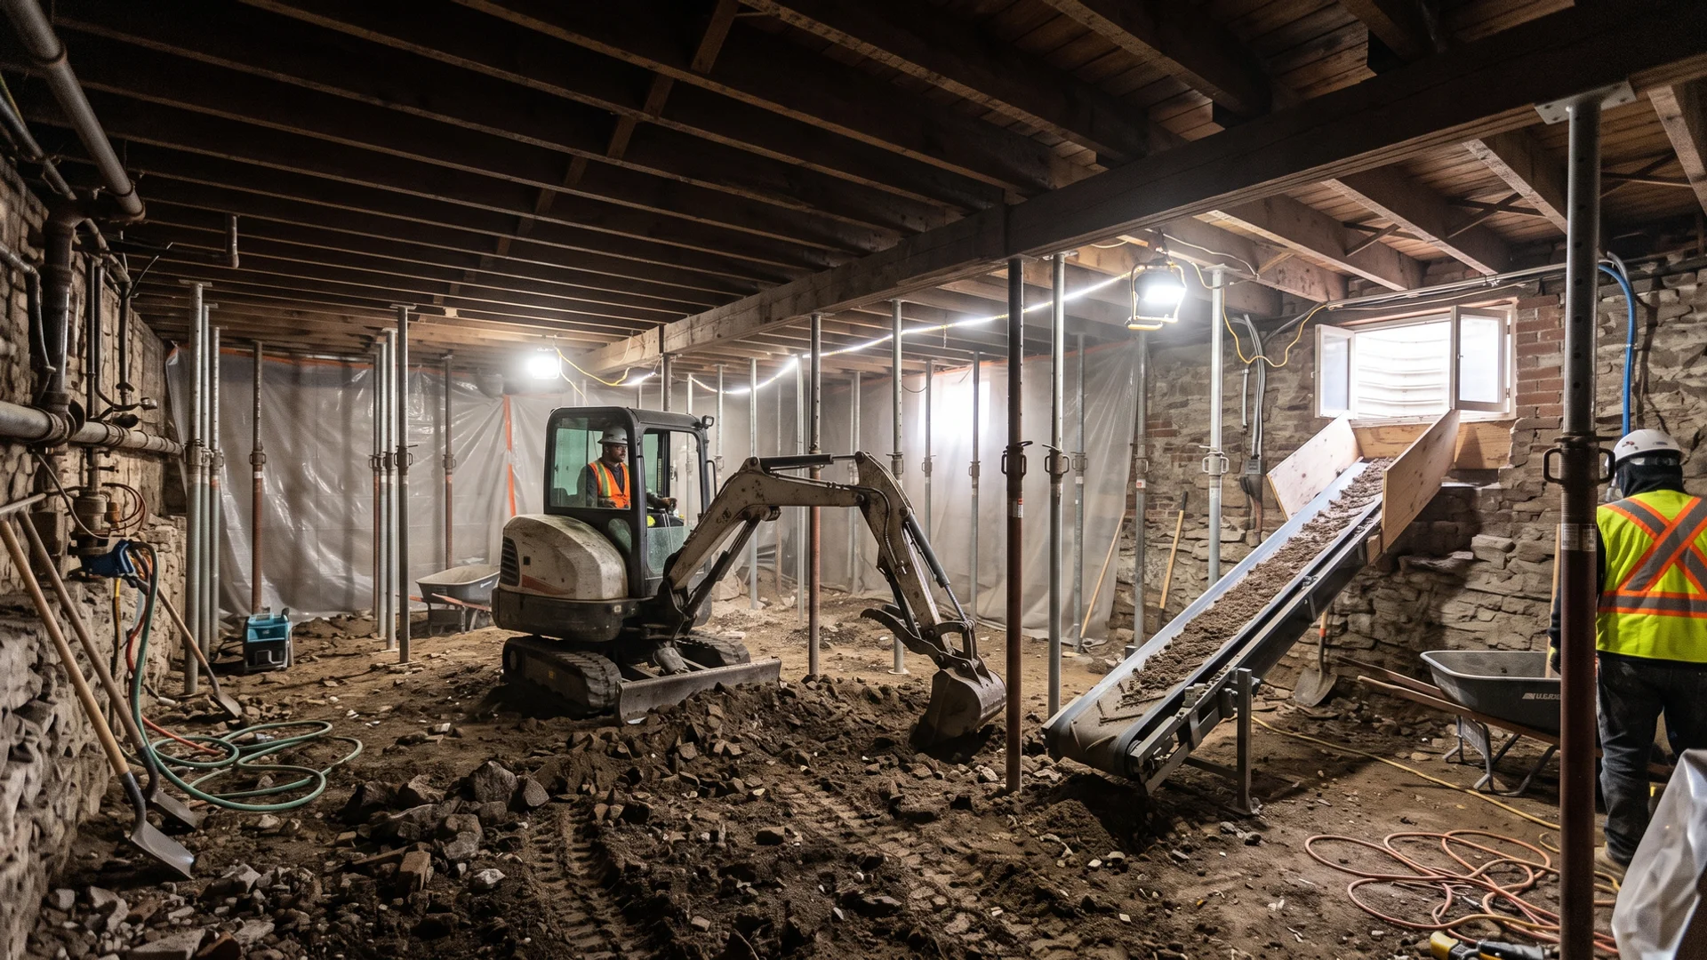
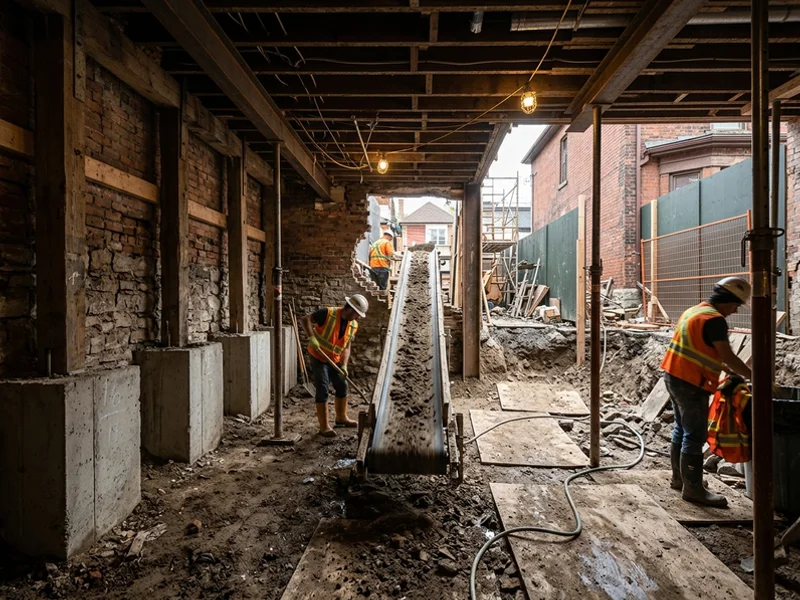
Basement dig-out in progress in a Toronto house with a mini-excavator inside and a conveyor carrying soil out
24-Hour Written Quote

Basement Excavation Toronto, ON | Dig-Out + Lowering + New Build

Pro Excavation Toronto provides underpinning, basement excavation and demolition throughout Toronto, backed by 22+ years combined Toronto excavation and underpinning experience. We remove the slab and soil inside your existing basement, or dig a new-build basement from grade, so you gain the height you need for a finished family room or a legal second suite.

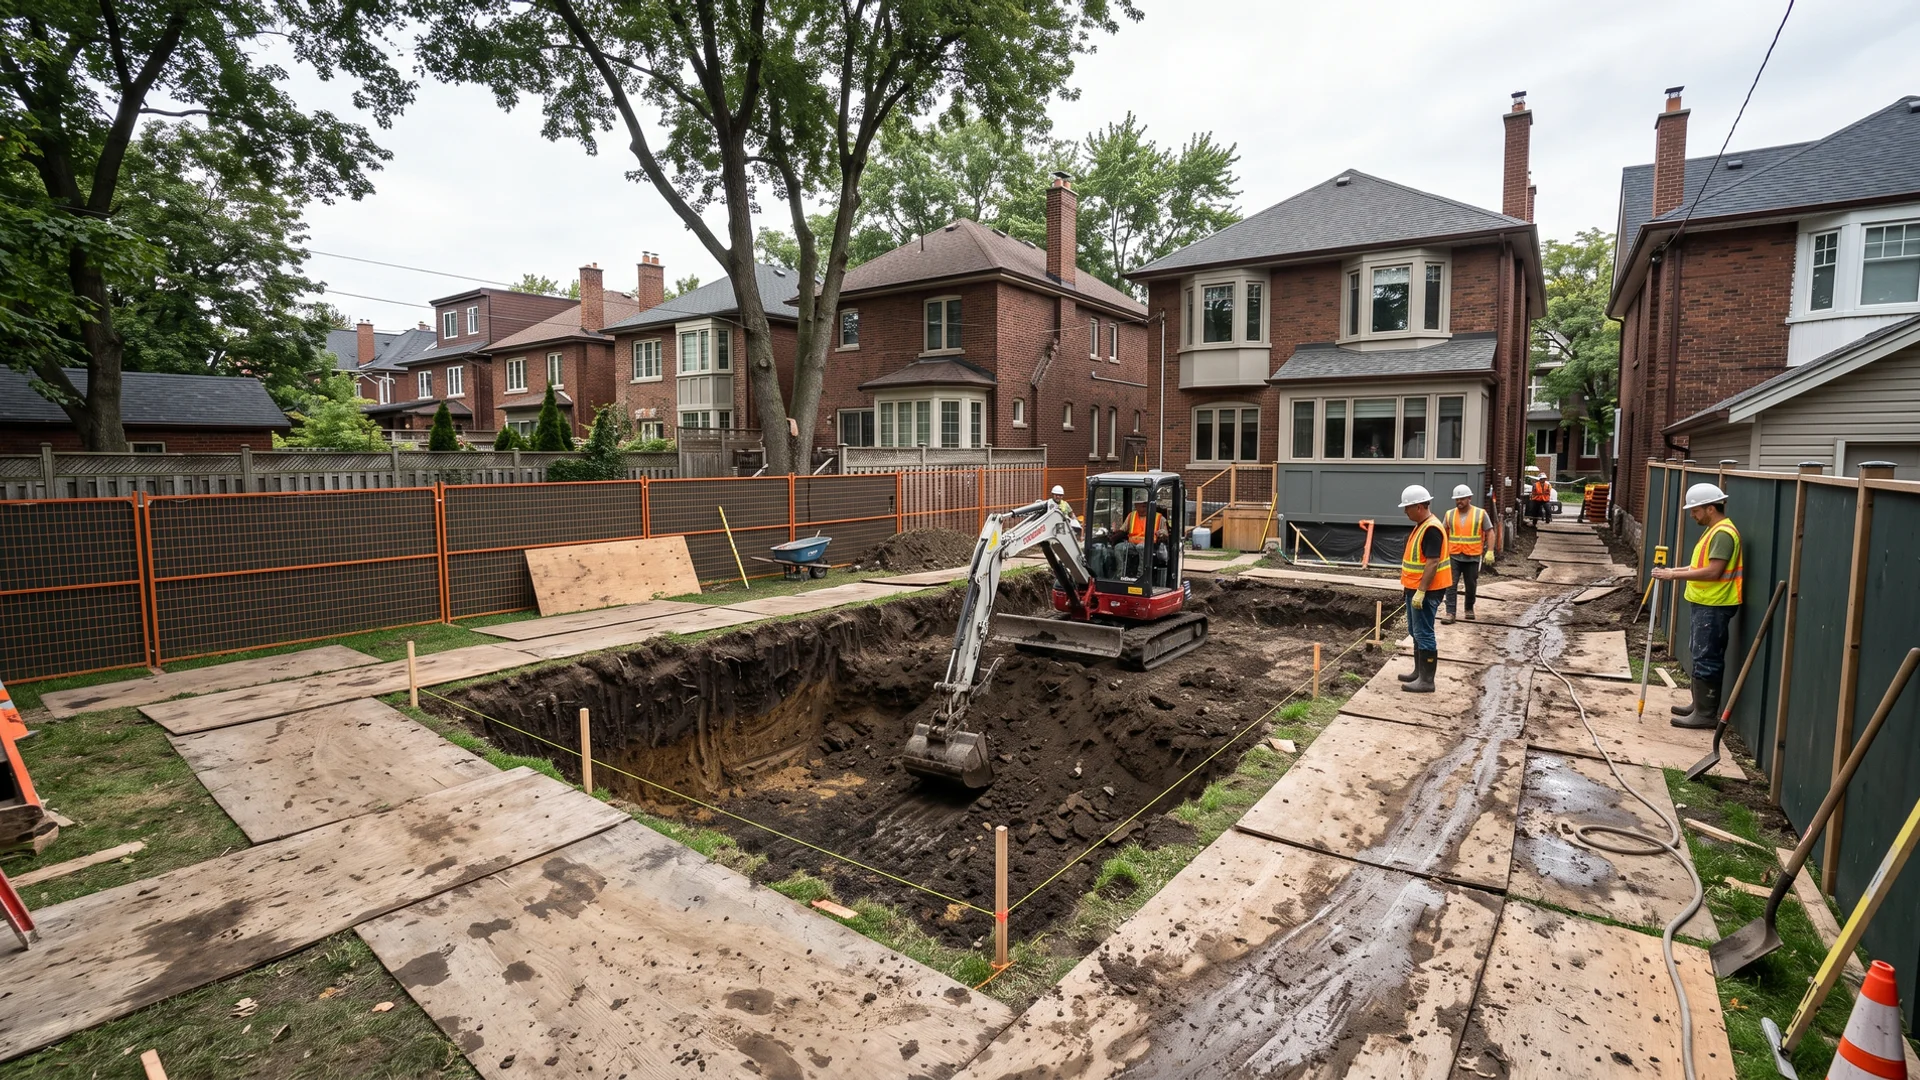
On narrow Toronto lots we work through side yards under 1 metre using conveyors and mini-excavators, stage soil in permitted bins and haul it off daily under our Clean-Site Guarantee. Every dig-out is paired with the structural method our P.Eng specifies, either full underpinning or a bench footing, then finished with weeping tile, clear stone, XPS insulation and a new slab.

$12K-$45K per basement (excavation scope)
  • Conveyor Systems
  • Tight-Access Rigs
  • Clean-Site Protocol
  • $5M liability + WSIB + Tarion
22+
Years Combined
100%
P.Eng Stamped
24h
Written Quote
Fixed-Price Proposal

24-Hour Written Quote

Site visit in 48 hours. Written quote on letterhead in 24 hours after that. Fixed-price. P.Eng stamped where required.

No obligation. Written quote on letterhead before any contract.

  • 22+
    Years Combined
  • 100%
    P.Eng Stamped
  • 24h
    Written Quote
  • $5M
    Liability + WSIB
  • 4h
    Emergency On-Site

Basement Excavation in Toronto, Explained

Basement excavation, often called a dig-out or basement lowering, removes the concrete floor and the soil beneath it so the room gains height. In Toronto it almost always pairs with a structural method, either underpinning or benching, because digging below the old footing without one is unsafe. Crawlspace conversions and new-build basements follow the same rules under OBC Part 9 and a Toronto Building permit.

What a basement dig-out costs in Toronto

The excavation scope of a Toronto dig-out typically runs $12K to $45K. That covers slab removal, digging, haul-off, weeping tile, clear stone, sump, XPS insulation and a new slab. Structural work is separate: underpinning adds $30K to $200K depending on the house, while a bench footing usually costs less. A 1950s North York bungalow with a wide side yard sits near the low end; a downtown semi with conveyor-only access sits near the top. Haul-off is often 20 to 30 percent of the excavation price on tight streets.

The rules for dig-outs under OBC and Toronto Building

Lowering a basement floor below the existing footing is structural work, so Toronto Building requires a permit and an engineered method, stamped by an Ontario P.Eng, for underpinning or benching. If the space will be a bedroom or a second suite, OBC Part 9 sets minimum ceiling height, egress window size and fire separation. Soil leaving the site falls under Ontario's excess soil rules, O. Reg. 406/19, and bins on the road need a street occupancy permit from the City.

Who does basement excavation in Toronto

Look for a Toronto contractor that handles both the dig and the structure, works with an in-house or named P.Eng, carries $5M liability with WSIB clearance and can show dig-outs in your house type. Ask how soil will leave the property, who books the bin permit, and whether drainage and the slab are in the price. Pro Excavation Toronto does all of it under one fixed-price contract, with hundreds of Toronto basements lowered since 2003.

What Is Included in Our Basement Dig-Outs Work?

Interior dig-outs, crawlspace conversions and new-build basement digs using tight-access conveyors and mini-excavators.

  • Interior slab removal and soil excavation
  • Conveyor and mini-excavator tight-access setups
  • Underpinning or bench footing tie-in specified by our P.Eng
  • Weeping tile, clear stone, sump basin and XPS insulation
  • New concrete slab ready for finishing
  • Walkout entrance and egress window well excavation

Includes: Strip-out, dig, haul-off, drainage, slab. Timeline: 3-8 weeks on site after permit, depending on access and structural method.

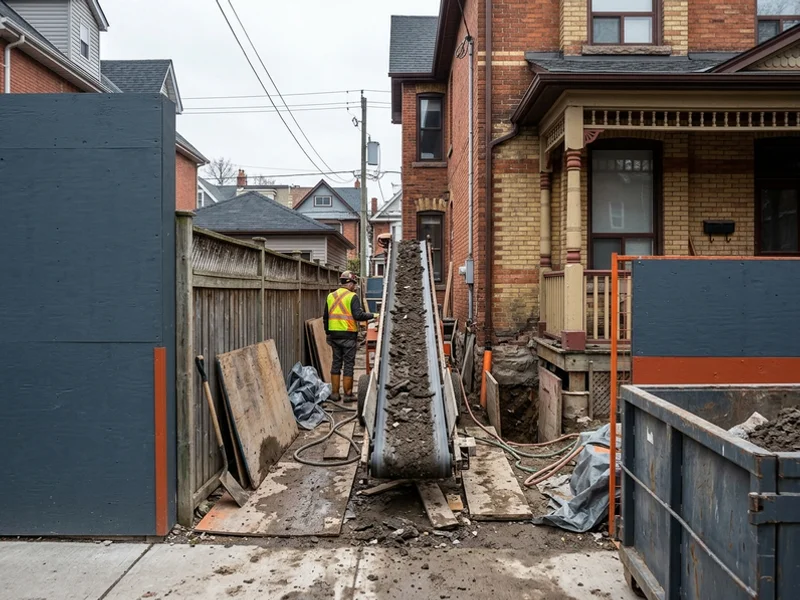
Conveyor running from a basement window through a narrow side yard to a street soil bin
Riverdale 1920s semi dug out to 10 ft ceilings with zero cracks on the party wall ($186K incl. underpinning).

What Is Basement Excavation?

Basement excavation is the work of digging out the floor of an existing basement, or digging a new basement from grade, to create usable height. In an existing house it starts with breaking out the old slab, then digging the soil down to the new floor level, then rebuilding the floor with drainage, insulation and fresh concrete. Toronto homeowners usually call it a dig-out, and it is the most direct way to turn a dark storage room into a family room, home office or legal second suite.

The catch is the footing. Most Toronto houses built before the 1960s sit on shallow footings, often only a foot or so below the old floor. Dig past the bottom of that footing without a plan and the wall loses support. That is why every dig-out we do is paired with a structural method our P.Eng specifies, either full underpinning or a bench footing, and why, as a Toronto excavation and underpinning contractor, we quote the excavation and the structure on the same letterhead.

Full underpinningBench footing
What happens to the footingNew concrete poured under it in 1.2 m sectionsLeft in place, protected by a concrete ledge along the walls
Floor area kept100 percentLoses 0.6-1 m around the perimeter
Typical Toronto cost (on top of the dig-out)$30K-$200KOften 30-40 percent less
Best forSmall basements, party walls, legal suitesLarger detached basements, modest height gain

Types of Basement Excavation We Do

Interior dig-outs

The classic Toronto job. We protect the upper floors, set up dust barriers, break out the slab and remove soil by conveyor or compact machine. The structural work follows in sequence, then the new floor. This is how we lowered a 1920s Riverdale semi to 10 ft ceilings and a Cabbagetown Victorian to 9 ft 6 in.

Crawlspace conversions

Rear additions and old kitchens often sit over a shallow crawlspace. Digging it down to full height lets it join the main basement. The work is tight and usually done by hand and mini-excavator, with the same engineering as a full dig-out.

New-build basements

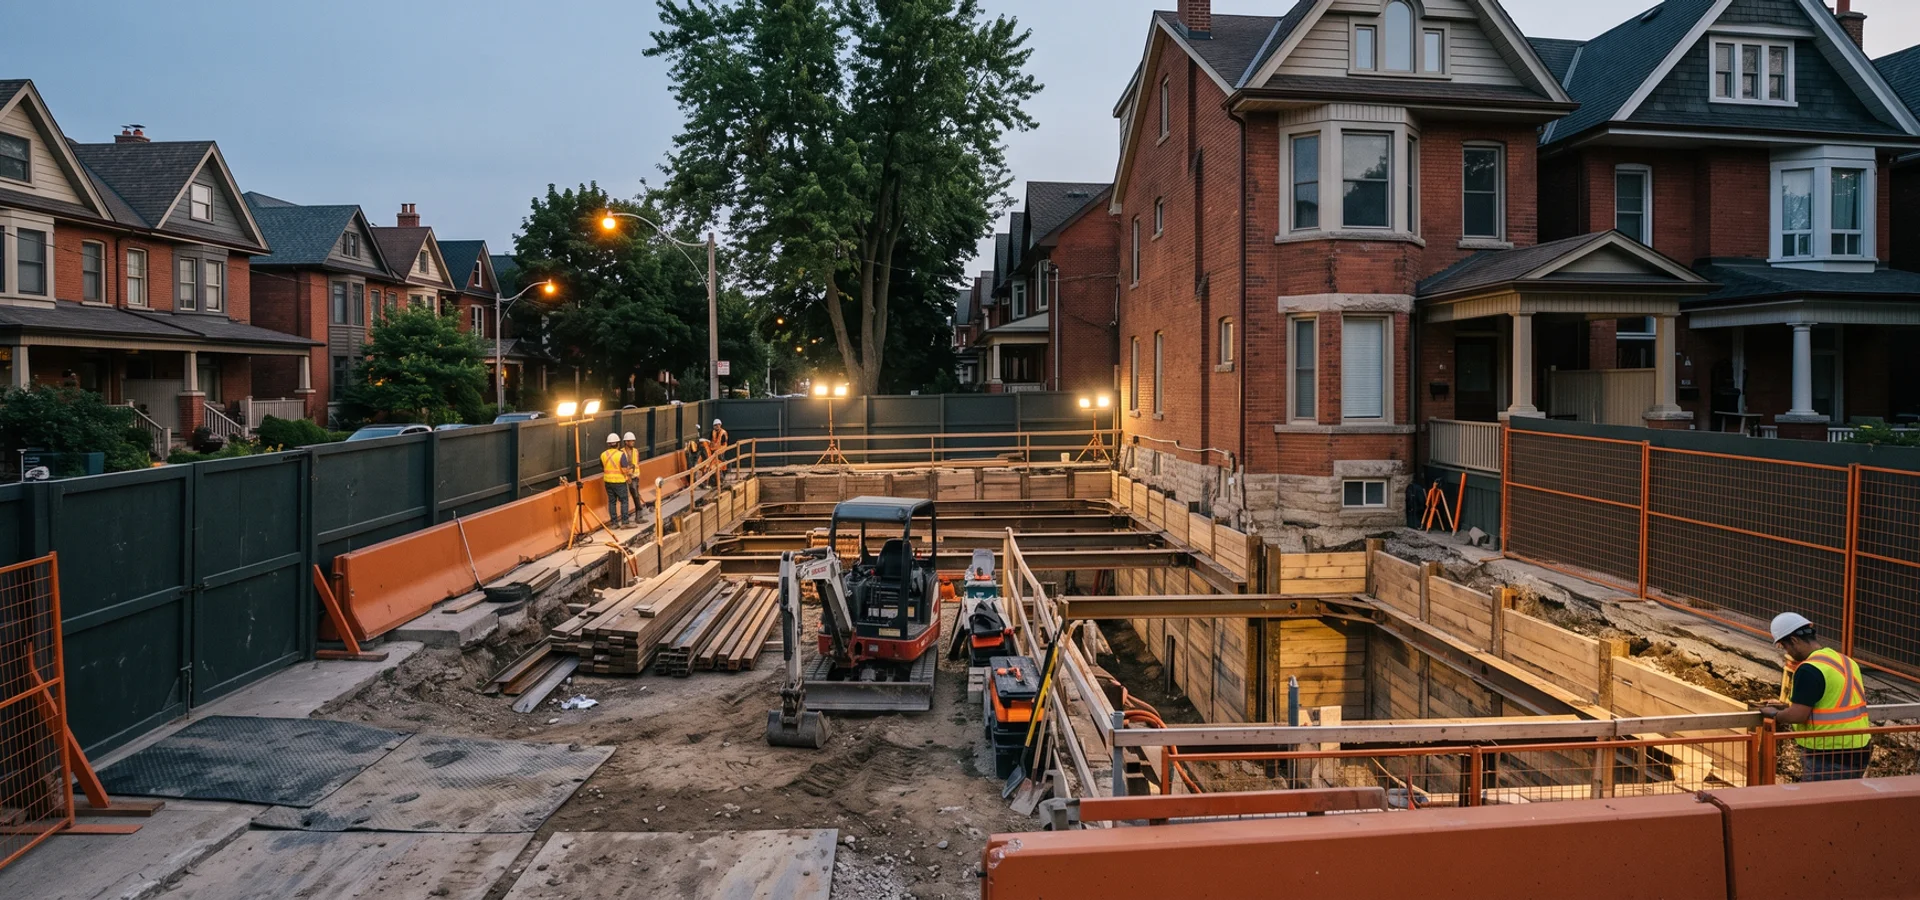
For new homes, rebuilds and laneway suites we dig from grade to the footing depth on the drawings, benching or shoring the walls of the hole as needed, and backfill once the foundation walls are poured. That work is covered in more detail on our foundation excavation page.

Walkouts and egress window wells

A legal suite needs a safe exit. We excavate walkout entrances and enlarged window wells outside the footprint, with the retaining walls, drainage and permit drawings they need.
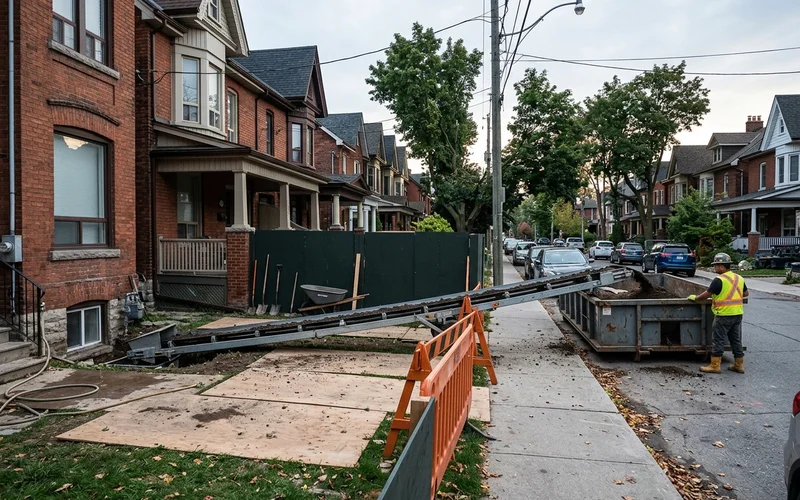
Conveyor running from a basement window through a narrow side yard to a street soil bin

How We Move Soil on Tight Toronto Lots

Access decides how fast a dig-out goes. A detached North York bungalow with a 3 m side yard lets a mini-excavator drive right to a basement opening. A Leslieville semi with 0.8 m between houses does not. For those we run a conveyor: a powered belt from the basement window, through the side yard, to a bin. Inside, a compact machine or skid steer feeds it. A good conveyor setup moves a surprising amount of soil in a day without anyone touching the neighbour’s fence.

Soil volume is easy to underestimate. Toronto clay till swells by about 30 percent once it is dug, so 45 cubic metres in the ground becomes nearly 60 in the trucks. We size bins, plan street occupancy permits and book haul destinations before day one, and Ontario’s excess soil rule, O. Reg. 406/19, means we keep a record of where every load goes.

What Goes Back In: Drainage, Insulation and the New Slab

A dig-out is the best chance you will ever get to fix basement water problems, because the whole floor is open. Our standard floor rebuild includes:

LayerWhat it does
Perforated weeping tile in clear stoneCollects groundwater around the footing and carries it to the sump
Sump basin and pumpLifts collected water out to the storm system or grade
Backwater valveStops city sewer backups from flooding the basement
Compacted clear stone baseGives the slab firm, free-draining support
XPS rigid insulation and vapour barrierKeeps the new floor warm and dry
New concrete slabFinished flat and ready for flooring

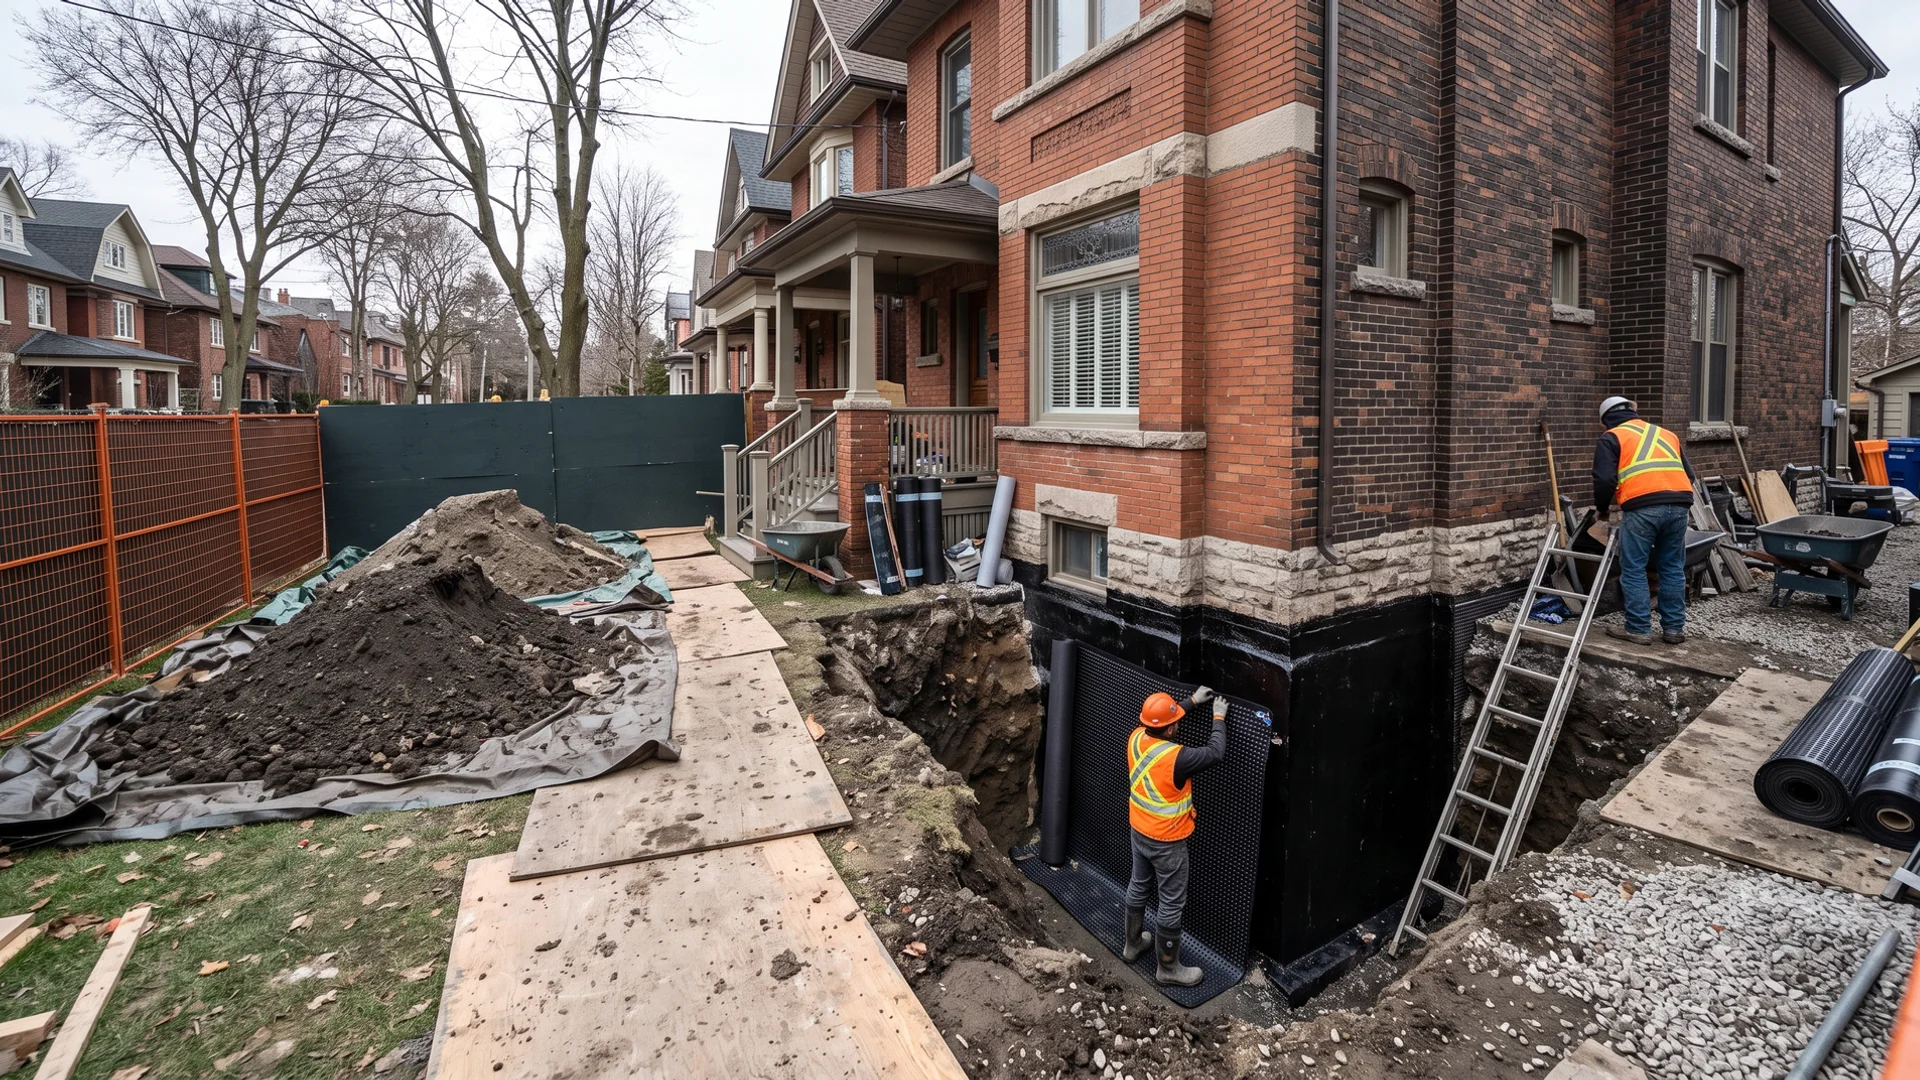
If the walls leak, we can add exterior waterproofing or an interior drain system at the same time. Our basement waterproofing page explains when each approach makes sense.

The Rules: OBC Part 9, Toronto Building and Excess Soil

A Toronto dig-out touches several sets of rules. Toronto Building issues the permit, and if the floor drops below the footing the structural method must be engineered and stamped by an Ontario P.Eng. OBC Part 9 sets the minimum ceiling heights, window sizes and exits for a finished basement or second suite, so we plan depth with the end use in mind. Bins on the road need a street occupancy permit. Utilities still matter even inside the house: water and sewer services enter through the basement wall and floor, and gas and hydro run in the yard where we set up conveyors, so locates and daylighting come first.

When Is a Dig-Out the Right Call?

A dig-out makes sense when you want more usable space and cannot or do not want to build up or out. It is especially good value when:

  • The basement is under 7 ft and you want a finished room or suite.
  • The basement leaks and drainage needs replacing anyway.
  • You are already planning a renovation and the floor will be torn up.
  • Zoning limits make an addition difficult.

It is less suitable where the water table sits very high, such as some lakeshore lots in Etobicoke, unless drainage and dewatering are planned from the start. We tell you honestly at the site visit.

Dig-Out vs DIY or a General Labour Crew

Digging a basement looks simple. It is not. The structural sequence, the drainage, the permit and the soil disposal are where cheap jobs go wrong, and a mistake under a footing can crack a wall or stop the project with a municipal order. If you are comparing bids, make sure each one includes the structural method, the drainage, the slab, the haul-off and the permit. Ours does, in writing, within 24 hours of a free site visit.
How Much Does Basement Excavation Cost in Toronto?

Typical range, per basement (excavation scope)

$12K to $45K

Underpinning or benching is quoted separately on the same letterhead quote.

Timeline: 3-8 weeks on site after permit, depending on access and structural method

  • Bungalow, 600 sq ft, good access$12K-$22K
  • Semi, conveyor through a narrow side yard$20K-$35K
  • Large detached with walkout entrance$30K-$45K
Get My Written Quote

CAD, before HST. Fixed price once signed, paid in 5 stage draws.

What Moves the Price

Cost driver How it affects your quote
Floor area and depth Soil volume drives labour and haul-off. Dropping a 600 sq ft floor by 2 ft removes roughly 45 cubic metres of soil before swell.
Access A wide side yard lets a mini-excavator work; a sub-1 m yard or a window-only route means conveyors and more hand work.
Soil haul-off Toronto clay swells about 30 percent once dug. Bin rentals, street occupancy permits and tipping fees add up on dense downtown streets.
Drainage scope Weeping tile, sump pit and pump, backwater valve and connection to the storm system are included lines, not extras.
Structural method Underpinning or a bench footing is priced separately because it depends on the foundation and the P.Eng review.
Walkouts and egress A new walkout entrance or egress window well adds excavation outside the footprint and may need its own permit drawings.

We do not give verbal estimates. Every number on this page is a planning range; your firm price comes in writing on letterhead within 24 hours of the site visit, with every line item shown.

Why Choose Pro Excavation Toronto for Basement Dig-Outs?

Built for Narrow Lots

Conveyors and compact rigs move soil through side yards under 1 m, so fences, gardens and the neighbour's property stay untouched.

Structure and Dig, One Contract

The same company digs, underpins or benches and pours the slab, so nobody can blame the other trade when the schedule slips.

Clean-Site Guarantee

Daily haul-off, dust control, swept sidewalks and a neighbour notice, because a dig-out lasts weeks and the street notices.

Drainage Done Right

New weeping tile, clear stone, sump and backwater valve go in while the floor is open, the cheapest moment to fix water problems for good.

We plan ceiling height, egress windows and walkouts to OBC Part 9 so the space can pass inspection as a second suite.

Written, Fixed Price

Excavation and structure on the same letterhead quote, paid in 5 draws, with no change orders without your written approval.

How Does Our Basement Dig-Outs Process Work?

Every contract is fixed-price and paid in draws tied to these stages, so you only pay for work that is done and inspected.

  1. 1

    Permit

    2-8 weeks

    Site review, P.Eng structural method, drawings and the Toronto Building permit. Excavation-only scopes usually clear in 2-4 weeks.

  2. 2

    Excavation

    1-3 weeks

    Strip-out, slab break-out and soil removal by conveyor or mini-excavator, with daily haul-off, dust control and street cleanup.

  3. 3

    Structural

    2-6 weeks

    Underpinning pins or a bench footing poured in the sequence our engineer specifies, with inspection at each stage.

  4. 4

    Backfill

    1 week

    Weeping tile, clear stone, sump, backwater valve and compacted base, followed by XPS insulation and vapour barrier.

  5. 5

    Final

    2-4 days

    New slab poured and finished, final inspections booked, site cleaned and a written handover with photos delivered.

Try Our Free Underpinning Cost Estimator

Estimate a budget range for underpinning or bench footing a Toronto basement before your site visit.

Not sure if you need underpinning or a bench footing?

Book a free site visit. Our P.Eng reviews the foundation before any deposit and tells you in writing which method fits your house and budget.

Basement Dig-Outs Project Photos

Real Toronto and GTA job sites. Click any photo to enlarge.

Recent Basement Dig-Outs Projects

Basement dig-out in a 1920s Riverdale semi with party-wall underpinning pins exposed Residential $186K

Riverdale, Old Toronto

Heritage Semi Dig-Out + Party-Wall Underpinning

The party wall was underpinned in short engineered sections with a condition survey of the neighbour's side before and after. Soil left through a conveyor so no heavy machine touched the heritage brick. The finished basement has 10 ft ceilings, a new slab, weeping tile and XPS insulation.

Conveyor carrying soil through a narrow Cabbagetown side yard during a Victorian dig-out Residential $168K

Cabbagetown, Old Toronto

Victorian Dig-Out + Underpinning

The 1890s house sits in a Heritage Conservation District. Complete P.Eng drawings got the permit through Toronto Building on first submission. A conveyor carried soil through a 0.8 m side yard to a street bin, and the basement now has 9 ft 6 in ceilings and a new slab.

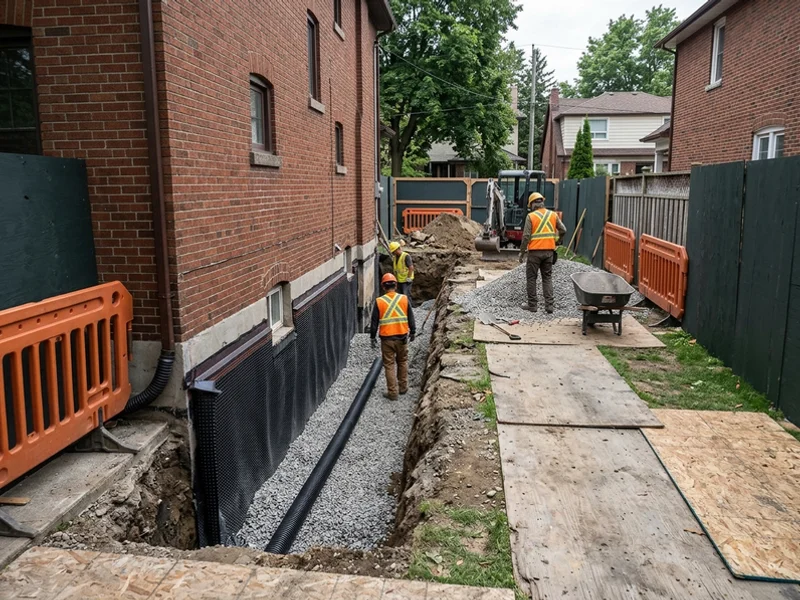
Exterior basement waterproofing in Etobicoke with membrane, dimple board and new weeping tile Residential $45K

Etobicoke

Basement Excavation + Exterior Waterproofing

The basement flooded every spring because groundwater sits close to the surface near Lake Ontario. We excavated the exterior, installed an elastomeric membrane, dimple board, new weeping tile and clear stone, and added a sump. Fixed price, and the house stayed dry through the next spring melt.

See all projects

What Toronto Clients Say About Our Basement Dig-Outs

"1920s semi with heritage brick. Marko's crew hit every structural detail. Zero cracks on the neighbour's party-wall side."

Alex and Jen M.

Riverdale

Project value $186K

"Our 1890s Victorian in Cabbagetown had a 6 ft basement and a heritage designation that scared off two other contractors. Their expeditor got the permit through Toronto Building in five weeks because the P.Eng drawings were complete on first submission. The dig-out used a conveyor through a 0.8 m side yard, so nothing heavy touched the heritage brick. We now have 9 ft 6 in ceilings, new weeping tile and a slab ready for the finishing trades."

Tom B.

Cabbagetown, Old Toronto

Project value $168K

"Quote in 22 hours. Underpinning finished 3 weeks ahead of schedule. P.Eng stamp handled every city inspection. Basement went from 6 ft 10 in to 9 ft 4 in."

Darren K.

Leslieville

Project value $142K

Basement Dig-Outs FAQs

How much does a basement dig-out cost in Toronto?

The excavation scope of a Toronto basement dig-out typically costs $12K to $45K. That price covers removing the old slab, digging out the soil, hauling it away, installing weeping tile, clear stone and a sump, insulating with XPS and pouring a new slab. Underpinning or a bench footing is priced separately on the same written quote, because the structural method depends on your foundation and the P.Eng review. As a guide, a 600 sq ft bungalow basement with a wide side yard is often $12K to $22K for the excavation scope, a semi that needs a conveyor through a narrow side yard is often $20K to $35K, and a large detached basement with a new walkout entrance can reach $45K. We put every line in writing within 24 hours of the site visit.

What is the difference between a dig-out and underpinning?

A dig-out is the soil removal: breaking out the slab and digging the floor down. Underpinning is the structural work that deepens the footing so the walls stay supported once the floor drops below the old footing. Most Toronto dig-outs need underpinning or a bench footing because the existing footings are shallow. The only time a dig-out stands alone is when the footing already sits deeper than the new floor level, which our engineer confirms at the site visit. We quote both on the same letterhead so you see the full cost up front.

How do you get soil out of a basement on a narrow Toronto lot?

We use a conveyor belt. It runs from a basement window or a temporary opening, through the side yard, to a bin on the driveway or street. Inside, a compact mini-excavator or skid steer loads the conveyor. This setup moves soil through side yards under 1 metre wide without removing fences, and it is how we dug out a Cabbagetown Victorian through a 0.8 m side yard without anything heavy touching the heritage brick. Bins are swapped daily and the street is swept so neighbours are not living with a mud trail. Where a bin sits on the road we get the street occupancy permit.

How long does a basement dig-out take?

Most dig-outs take 3 to 8 weeks on site once the permit is issued. Excavation itself is 1 to 3 weeks, structural work 2 to 6 weeks depending on whether it is underpinning or benching, then drainage and the new slab about 1 to 2 weeks. The permit takes 2 to 4 weeks for excavation-only scopes and 4 to 8 weeks when underpinning is involved.

Often yes. A legal suite needs minimum ceiling height, a compliant exit, egress windows, fire separation and proper drainage under OBC Part 9 and Toronto zoning. We plan the dig depth, walkout and window wells with that end use in mind, and our expeditor flags any zoning or Committee of Adjustment issues before you sign.

Will a dig-out fix my wet basement?

It is the best chance to. With the floor open we install new weeping tile, clear stone, a sump and a backwater valve, and we can tie into exterior waterproofing. Doing this during the dig-out costs far less than coming back later.

Do you excavate crawlspaces?

Yes. Crawlspace conversions are a common Toronto job, especially under rear additions. We dig the crawlspace down to full basement height with the structural method our P.Eng specifies, then add drainage, insulation and a slab so it can join the rest of the basement.

Do you dig new-build basements?

Yes. For new homes and laneway suites we excavate from grade to the footing depth on the drawings, with benching or shoring as needed, and backfill after the walls are poured. See our foundation excavation service for that work.

What happens to the soil you remove?

It is hauled to a licensed receiving site. Ontario's excess soil regulation, O. Reg. 406/19, controls where soil can go, so we plan the destination before we dig and keep the load records with your project file.

Can I live in the house during a dig-out?

Usually yes. The upper floors stay supported throughout. Expect noise during Noise By-law hours, plastic dust barriers at the basement stairs and no basement access for several weeks.

Do you need to remove my furnace and water heater?

They usually need to be temporarily relocated or replaced, since the floor they sit on is being removed. We coordinate with your HVAC and plumbing trades, or arrange them, and include that sequencing in the schedule.

Most projects touch more than one trade. These are the services we most often combine with this one, quoted on the same letterhead.

Site visit in 48 hours

Ready for Basement Dig-Outs Done Properly?

We walk your site within 48 hours and send a fixed-price CAD quote on letterhead within 24 hours after. P.Eng stamped where required, and no change orders without your written approval.

  • Fixed-price, 5-stage draws
  • $5M liability + WSIB
  • 24-hour emergency water + sewer line
Call (647) 277-2002Request Site Visit