Industrial + Commercial + Residential P.Eng Stamped $5M Insured
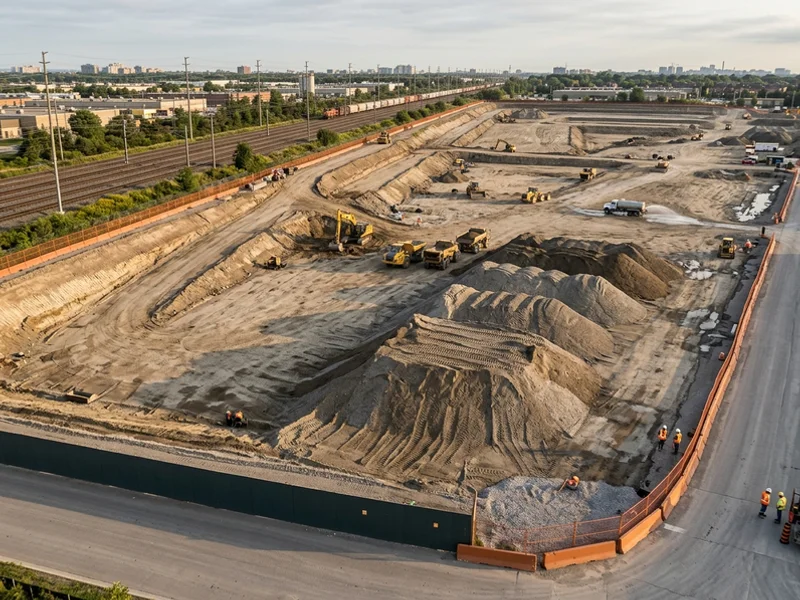
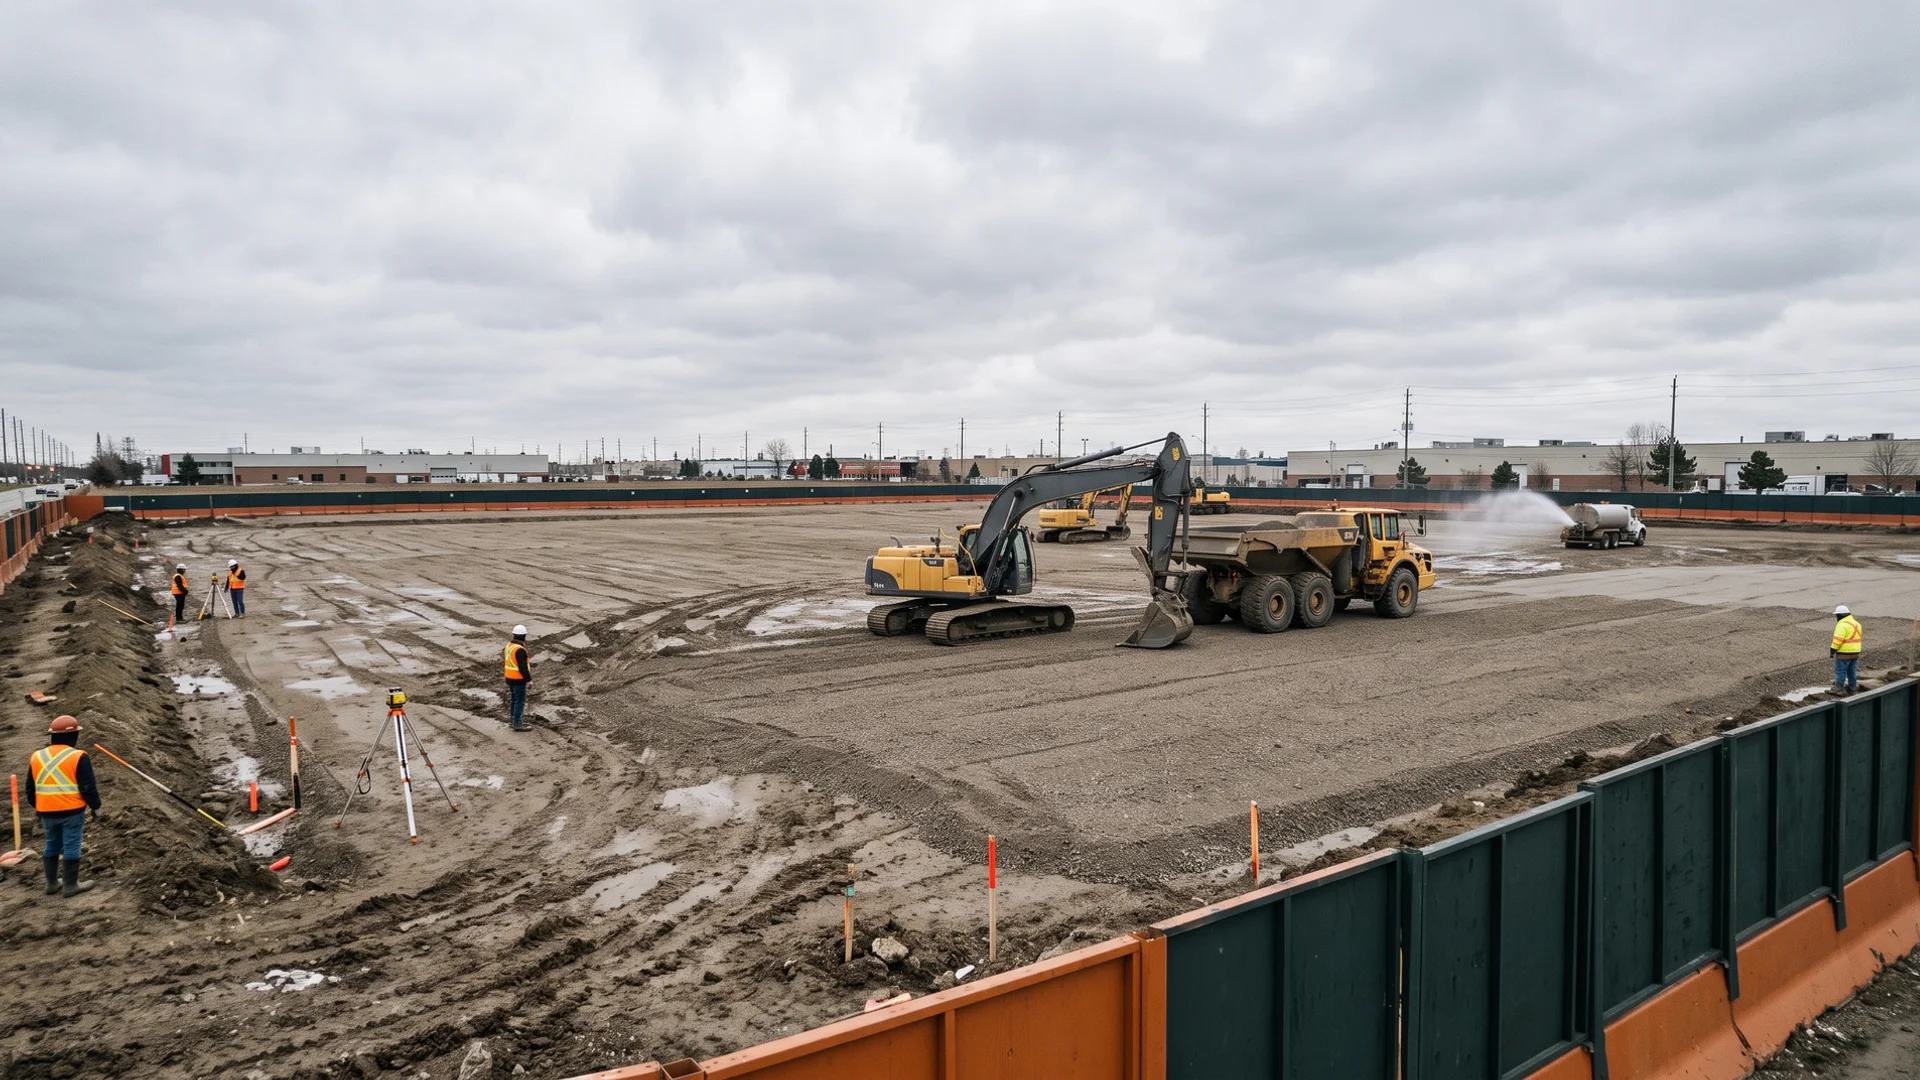
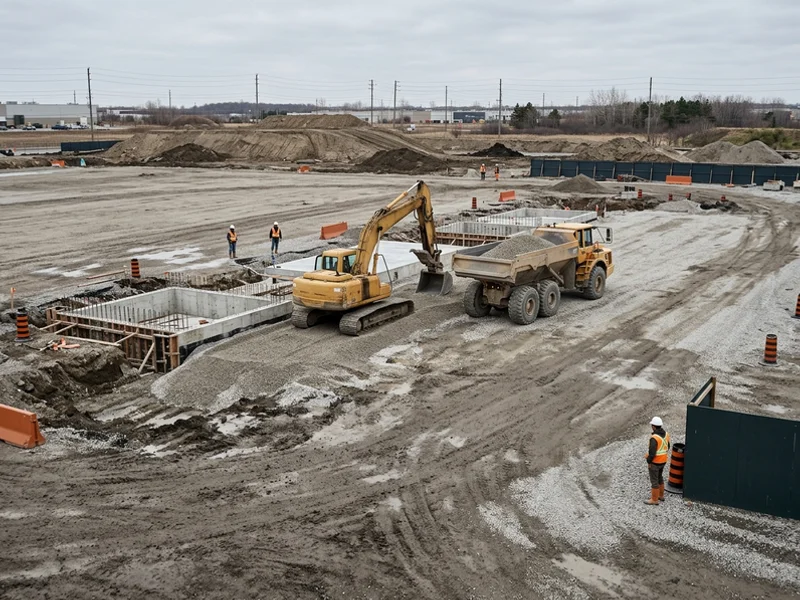
Warehouse pad site prep in the GTA with an excavator and articulated dump trucks spreading granular base
24-Hour Written Quote

Industrial Excavation Toronto, ON | Warehouse + Plant + Rail Yard Site Prep

Pro Excavation Toronto provides P.Eng stamped underpinning and excavation throughout Toronto, backed by 22+ years combined Toronto excavation and underpinning experience. We prepare industrial sites across the GTA for warehouses, plants, loading docks and rail-adjacent yards, at scales from $100K to $2M.

Our 10-ton class excavators, articulated dump trucks and hydrovac unit are owned, so mobilization is fast and there is no rental markup in your bid. Every pad is built to P.Eng stamped drawings, brownfield soil is sampled by a Qualified Person and tracked under O. Reg. 406/19, and on active plants we phase work around production and truck traffic with union-ready crews.

$100K-$2M per project
  • 10-Ton Heavy Fleet
  • MOECP Compliance
  • Compaction Testing
  • $5M liability + WSIB + Tarion
22+
Years Combined
100%
P.Eng Stamped
24h
Written Quote
Fixed-Price Proposal

24-Hour Written Quote

Site visit in 48 hours. Written quote on letterhead in 24 hours after that. Fixed-price. P.Eng stamped where required.

No obligation. Written quote on letterhead before any contract.

  • 22+
    Years Combined
  • 100%
    P.Eng Stamped
  • 24h
    Written Quote
  • $5M
    Liability + WSIB
  • 4h
    Emergency On-Site

Industrial Excavation in the GTA, Explained

Industrial excavation prepares land for warehouses, plants, loading docks, pipe galleries and rail-served yards. In the GTA it means large earth volumes, engineered granular pads that must not settle under racking and forklifts, brownfield soil that has to be tested and tracked, and often an operating facility that cannot stop while the work happens. It is site prep at a scale and spec level well beyond residential excavation.

What industrial excavation costs in the GTA

Industrial excavation and site prep projects in the GTA typically run $100K to $2M. A loading dock addition or yard expansion often starts around $100K to $300K. Plant site prep with a pipe gallery commonly costs $400K to $800K; our Vaughan project was $680K. A large warehouse pad with docks can reach $800K to $2M; our 28,000 sq ft Mississauga pad was $1.1M. Soil quality, subgrade condition, compaction specs and haul distances move the number most.

The rules: O. Reg. 406/19, MOECP and OBC Part 4

Ontario's excess soil regulation, O. Reg. 406/19, requires planning, and on many industrial sites sampling by a Qualified Person and tracking every load to a registered receiver, with oversight from the Ministry of the Environment, Conservation and Parks (MOECP). Brownfields usually have a Phase I or II Environmental Site Assessment. Industrial buildings fall under OBC Part 4, so pad and foundation design need engineering, and rail-adjacent work must follow the railway's setback and flagging rules.

Who does industrial excavation in the GTA

Plant and facility managers should look for a contractor with an owned heavy fleet, an in-house engineer, a Qualified Person relationship for soil, WSIB clearance, $5M liability and union-ready crews where needed. Ask for compaction testing reports per lift and soil haul records. Pro Excavation Toronto has delivered GTA industrial projects up to $1.1M with fixed-price contracts.

What Is Included in Our Industrial Excavation Work?

Warehouse pads, loading docks, pipe galleries and rail yard earthworks for GTA plants, with P.Eng drawings and MOECP compliance.

  • Warehouse pads with proof-rolled subgrade and Proctor-tested granular base
  • Loading dock, pipe gallery and trench excavation on live plants
  • Rail-adjacent earthworks and brownfield soil handling
  • O. Reg. 406/19 excess soil and MOECP compliance
  • P.Eng stamped drawings and BCIN Part 4 oversight
  • Owned 10-ton class fleet, union-ready crews

Includes: Design, earthworks, testing, soil tracking. Timeline: 4-20 weeks depending on pad size and soil conditions.

Truck proof-rolling an industrial subgrade with a technician checking for deflection
28,000 sq ft Mississauga warehouse pad and loading dock delivered on a fixed-price contract ($1.1M).

What Is Industrial Excavation?

Industrial excavation is the earthwork that turns land into a working industrial site: warehouse and plant pads, loading dock pits, pipe galleries and utility trenches, truck yards and rail-adjacent earthworks. It is the high-ticket end of our Toronto excavation work, with projects from about $100K to $2M across Toronto, Mississauga, Vaughan, Markham and the wider GTA.

What separates industrial work from residential or commercial excavation is the specification. A warehouse slab carries racking, forklifts and trucks for decades, so the pad under it has to be built and tested to a tight standard. Industrial land is often brownfield, so soil has to be tested and tracked. And many projects happen on operating sites where a day of lost production costs more than the earthwork.

What We Build

Warehouse and plant pads

We strip topsoil and unsuitable material, proof-roll the subgrade with a loaded truck to find soft spots, sub-excavate and replace where needed, then place Granular B sub-base and Granular A base in controlled lifts. Every lift is compaction tested against Standard Proctor density. The finished pad is graded to tolerance for the slab contractor.

Loading docks and dock pits

Dock pits and ramps are excavated, formed areas backfilled and compacted, and drainage installed so water does not pond at the doors. We phase dock work so existing doors keep shipping.

Pipe galleries and trenching

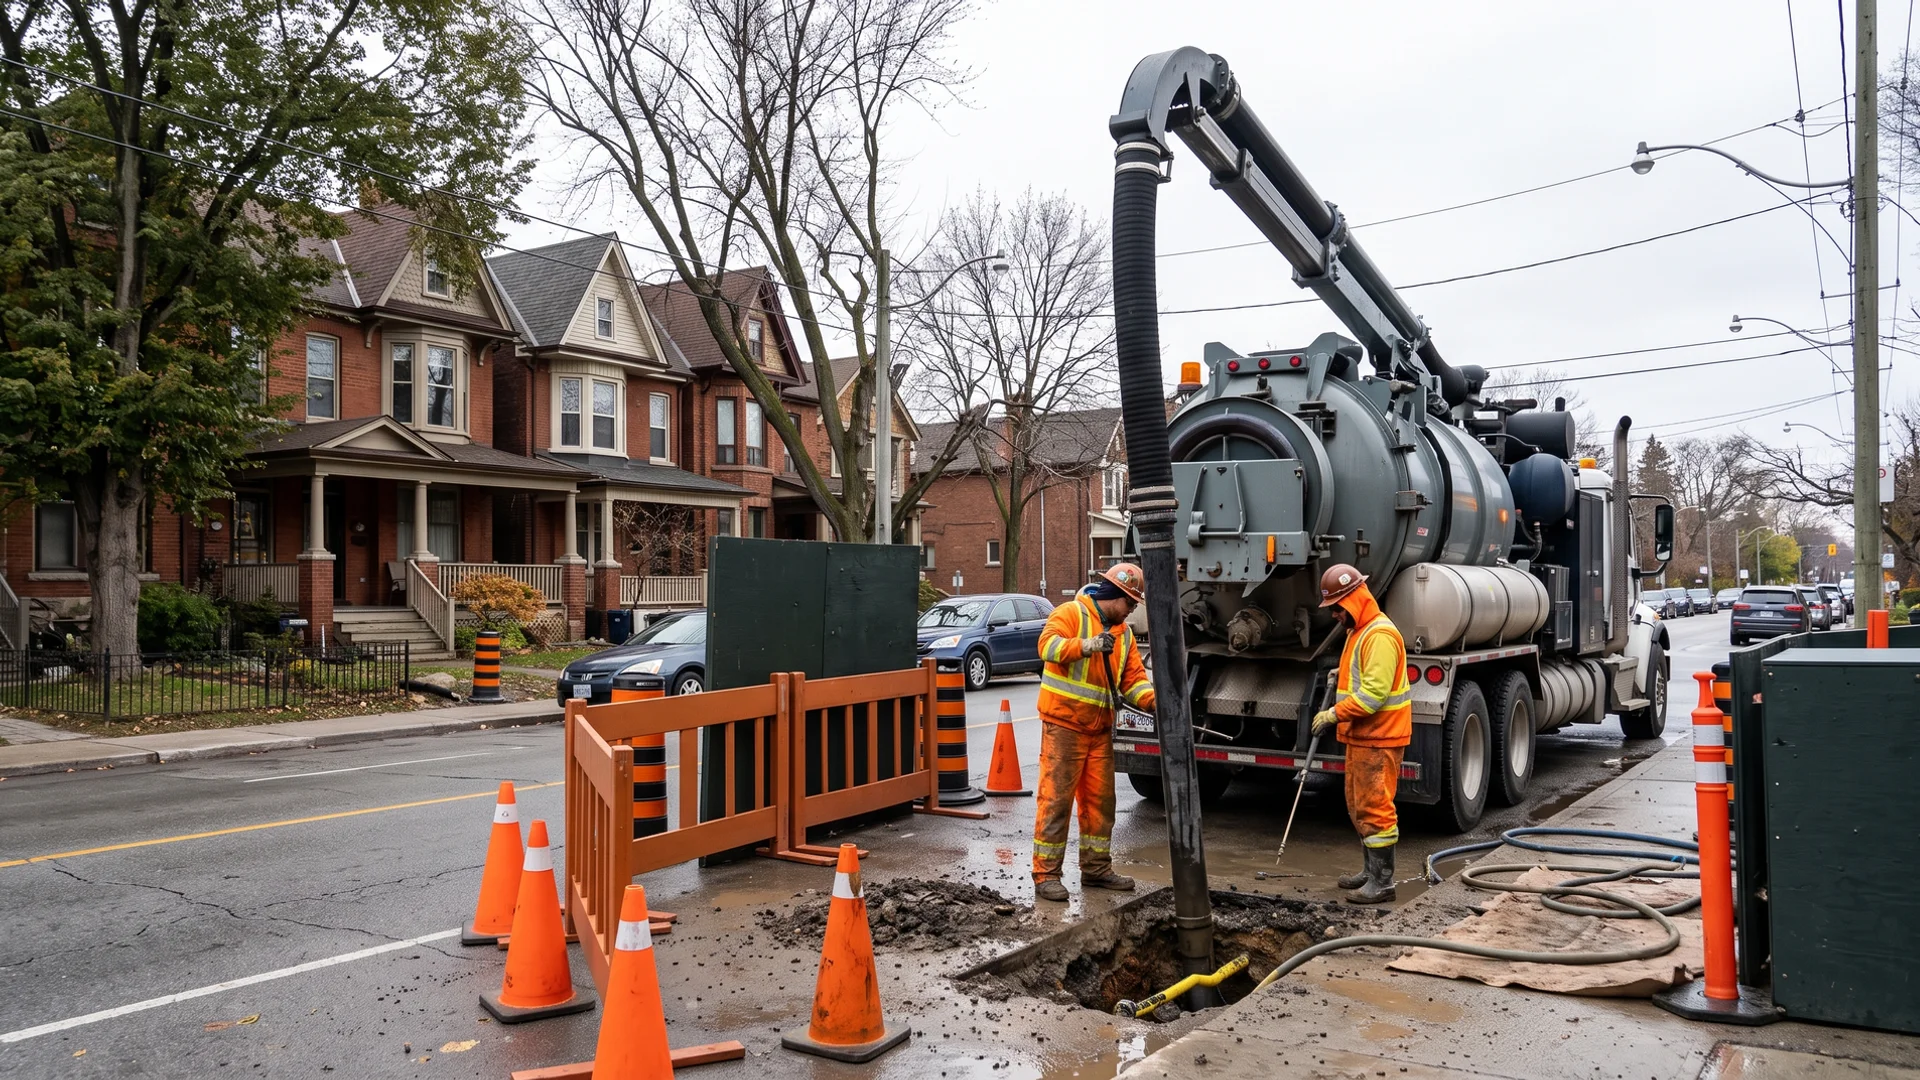
New process lines, utilities and pipe galleries often run through live plant yards. We daylight existing services with our own hydrovac, shore deep trenches to stamped designs and work in shifts around production.

Rail-adjacent earthworks

Rail-served sites add railway setbacks, flagging and access rules. Our Scarborough project combined balanced cut and fill with brownfield soil segregation beside an active corridor.
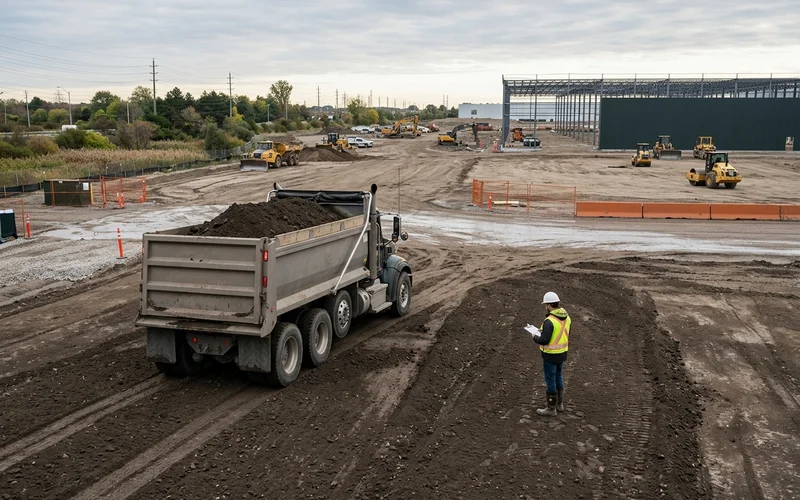
Truck proof-rolling an industrial subgrade with a technician checking for deflection

The Technical Standard for Industrial Pads

LayerTypical materialTypical specWhy it matters
SubgradeNative soil, proof-rolledNo visible deflection under loaded truckFinds soft zones before they become cracked slabs
Sub-baseGranular BCompacted in lifts, often 98-100% Standard ProctorSpreads load and drains
BaseGranular ACompacted in lifts, 100% Standard ProctorFlat, firm surface for the slab
TestingNuclear density gaugeEach lift, reported same dayProof for the owner and slab contractor

Specs come from your geotechnical engineer and structural drawings. Our job is to meet them and prove it, lift by lift.

Soil, Environment and the MOECP

Ontario’s excess soil regulation, O. Reg. 406/19, changed how industrial sites handle soil. Depending on the site and volumes, it can require an assessment of past uses, sampling and analysis by a Qualified Person, a tracking system for every load and delivery only to registered receiving sites. Brownfields usually come with a Phase I or Phase II Environmental Site Assessment that flags impacted areas.

We plan soil movement before mobilization. Clean material is balanced on site wherever possible, which is usually the largest saving on an industrial project. Impacted soil is segregated, stockpiled on liners, tested and sent to licensed facilities with records ready for the Ministry of the Environment, Conservation and Parks (MOECP). On the Vaughan plant job, the plant’s environmental lead had nothing to chase.

Working on Live Sites

Most of our industrial clients cannot shut down. We plan the job with your operations team: work zones, truck routes, shift times, dock door schedules and emergency access. Every buried service near the work is located through Ontario One Call and private locators, then daylighted. Crews are WSIB cleared, union-ready where required, and sites are cleaned every evening.

Why Owned Equipment Matters

Many excavation bids carry rental costs and depend on the rental yard’s availability. We own our 10-ton class excavators, dump trucks, articulated haulers, skid steers and hydrovac. On the Mississauga warehouse, our machines were on site the week after award, and the owner’s previous contractor had never managed that with rented gear.

Request an Industrial Proposal

Send us your civil drawings, geotechnical report and ESA if you have them, or book a site review. We return a fixed-price proposal within 24 hours of the review, with earthworks, granular, testing, soil handling and phasing priced separately. For general site clearing and grading, see site preparation, and for multi-storey buildings, commercial excavation.
How Much Does Industrial Excavation Cost in Toronto?

Typical range, per project

$100K to $2M

Earthwork volumes, soil testing, compaction spec and haul distance drive cost.

Timeline: 4-20 weeks depending on pad size and soil conditions

  • Loading dock addition or yard expansion$100K-$300K
  • Plant site prep with pipe gallery$400K-$800K
  • Large warehouse pad and docks$800K-$2M
Get My Written Quote

CAD, before HST. Fixed price once signed, paid in 5 stage draws.

What Moves the Price

Cost driver How it affects your quote
Earthwork volumes Cut, fill and granular quantities set machine and truck hours. Balancing cut and fill on site is the biggest saving available.
Subgrade condition Soft or wet subgrade found during proof-rolling needs sub-excavation and replacement, or geotextile and extra granular.
Soil quality Brownfield or impacted soil adds sampling, Qualified Person reports, segregation and licensed disposal under O. Reg. 406/19.
Compaction spec Tighter specs, such as 100 percent Standard Proctor under slabs, mean thinner lifts and more testing.
Live operations Phasing around production, truck traffic and shipping windows adds shifts and coordination.
Haul distance Distance to approved receiving sites for export and to quarries for granular drives trucking cost.

We do not give verbal estimates. Every number on this page is a planning range; your firm price comes in writing on letterhead within 24 hours of the site visit, with every line item shown.

Why Choose Pro Excavation Toronto for Industrial Excavation?

Owned Heavy Fleet

10-ton class excavators, articulated dump trucks, skid steers and hydrovac on our own books, so we mobilize the week after award.

Engineering In-House

P.Eng stamped drawings and BCIN Part 4 qualified leadership, so field changes are reviewed fast and in writing.

Soil Compliance Handled

Qualified Person sampling, O. Reg. 406/19 tracking and MOECP-ready haul records, so your environmental lead has nothing to chase.

Live-Plant Phasing

We schedule around production, shipping windows and dock doors, and daylight every line before we cut near it.

Test Reports Same Day

Proctor compaction results reach your inbox the day each lift is tested, so the slab contractor gets a pad that passes first time.

Fixed Price, Staged Draws

A fixed-price contract with a 5-stage draw schedule that lines up with capital approvals.

How Does Our Industrial Excavation Process Work?

Every contract is fixed-price and paid in draws tied to these stages, so you only pay for work that is done and inspected.

  1. 1

    Permit + Plan

    2-8 weeks

    Drawing and geotech review, Phase I/II ESA findings, soil management plan, permits and a phasing plan around your operations.

  2. 2

    Excavation

    2-8 weeks

    Clearing, stripping, cut and fill, sub-excavation of soft zones, with every impacted soil load segregated and tracked.

  3. 3

    Structural

    2-6 weeks

    Proof-rolling, geotextile where specified, Granular B and A in lifts, each lift Proctor tested with same-day reports.

  4. 4

    Backfill

    1-4 weeks

    Dock pits, pipe galleries and trenches backfilled and compacted, stormwater and utilities coordinated with your trades.

  5. 5

    Final

    1 week

    Fine grading to tolerance, final test package, soil records and as-built quantities handed to the owner.

Try Our Free Excavation Soil Volume + Truckload Calculator

Work out how much soil a dig produces once it swells, and how many truckloads it takes to haul away.

Not sure if you need underpinning or a bench footing?

Book a free site visit. Our P.Eng reviews the foundation before any deposit and tells you in writing which method fits your house and budget.

Industrial Excavation Project Photos

Real Toronto and GTA job sites. Click any photo to enlarge.

Recent Industrial Excavation Projects

Warehouse pad site prep in Mississauga with an excavator and dump truck placing compacted granular base Industrial $1.1M

Mississauga

28,000 sq ft Warehouse Pad + Loading Dock

We stripped and proof-rolled the subgrade, replaced soft pockets, then placed Granular B and A in lifts with Proctor testing on every lift. Two loading dock pits were excavated and backfilled in phases so the existing building never lost a shipping door. Fixed-price contract, P.Eng stamped drawings, zero change orders.

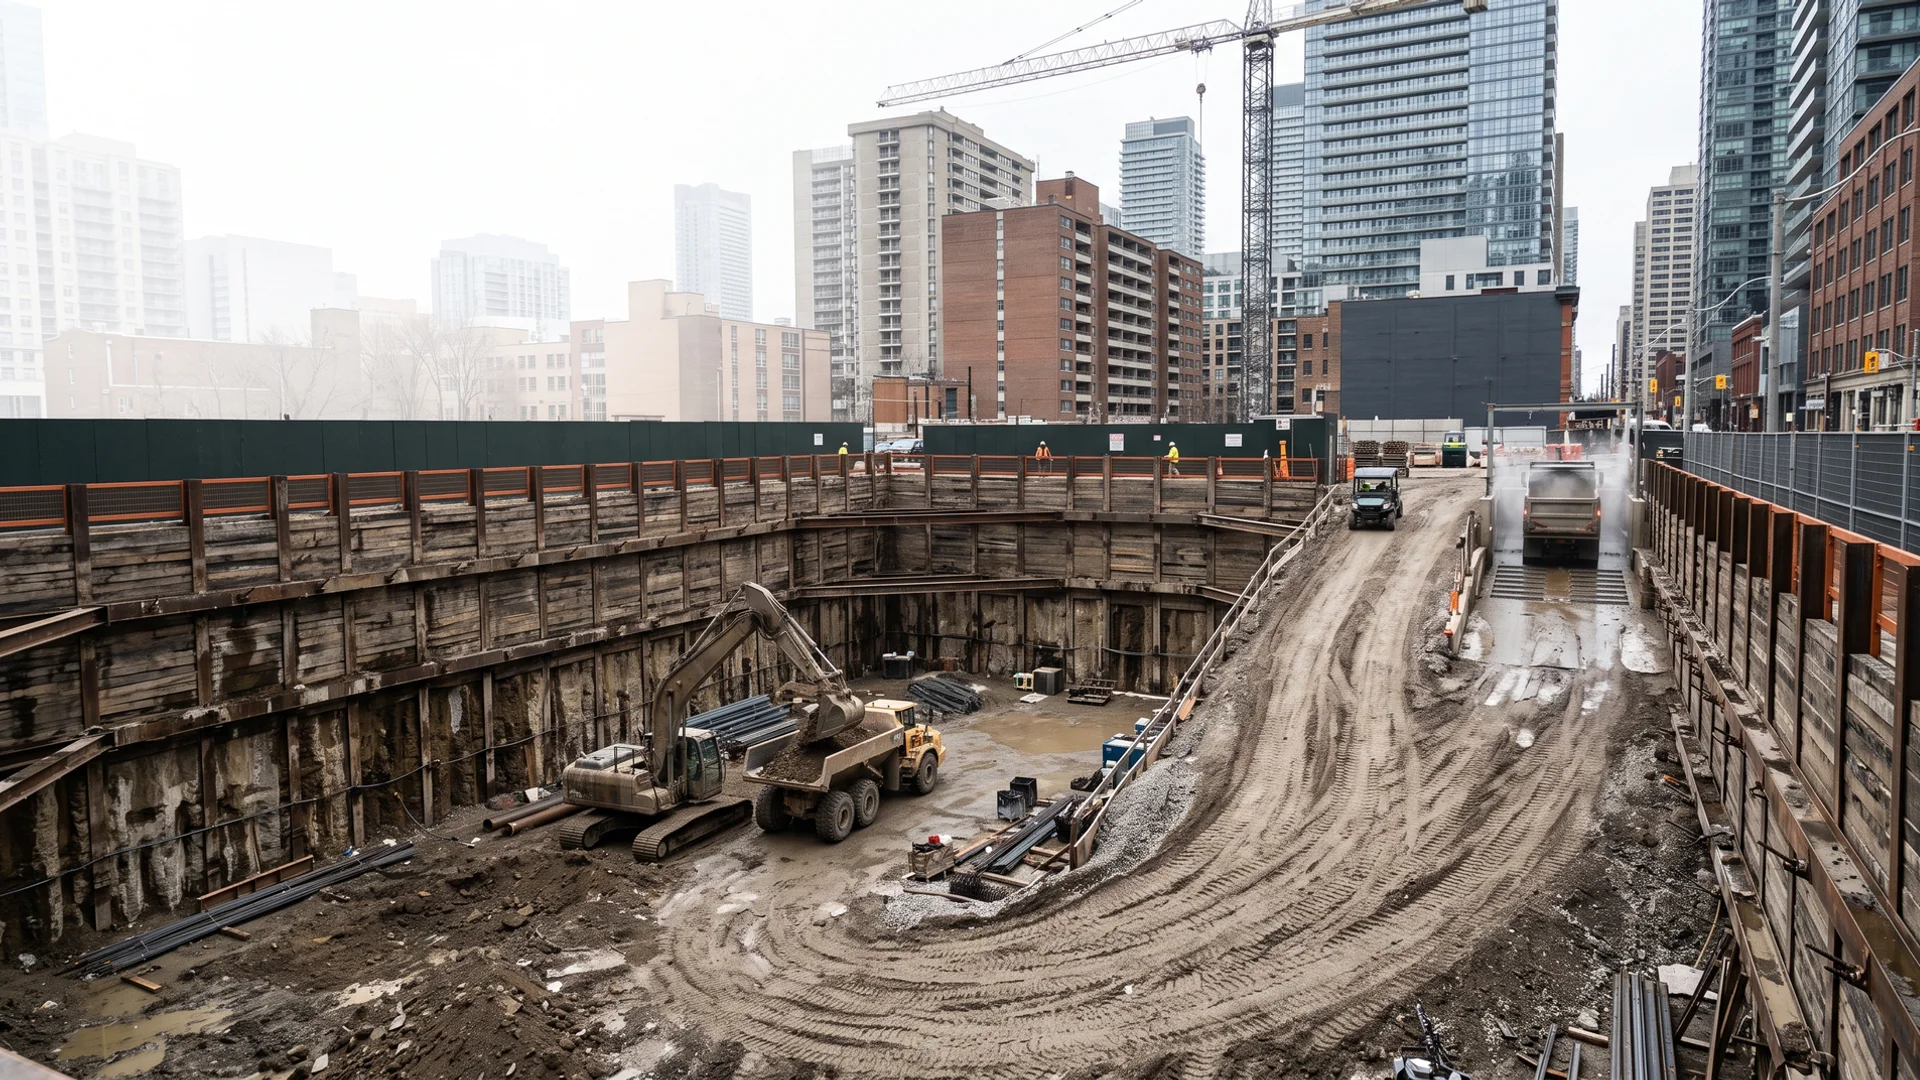
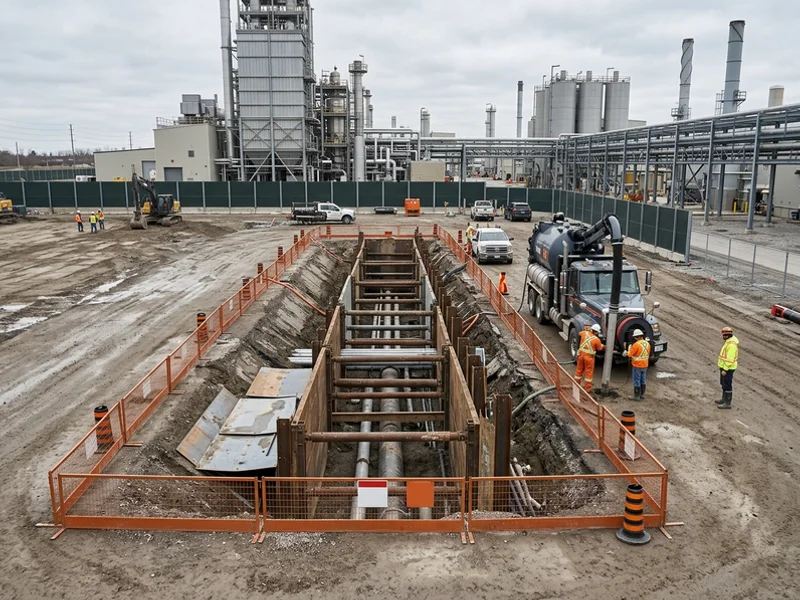
Shored pipe gallery trench at an operating industrial plant in Vaughan with a hydrovac truck on site Industrial $680K

Vaughan

Every existing line was daylighted by hydrovac before the first cut. The pipe gallery trench was shored to the P.Eng design and dug in shifts around production. Excess soil was sampled and tracked by a Qualified Person under O. Reg. 406/19, and the gallery was handed to the mechanical contractor two days early.

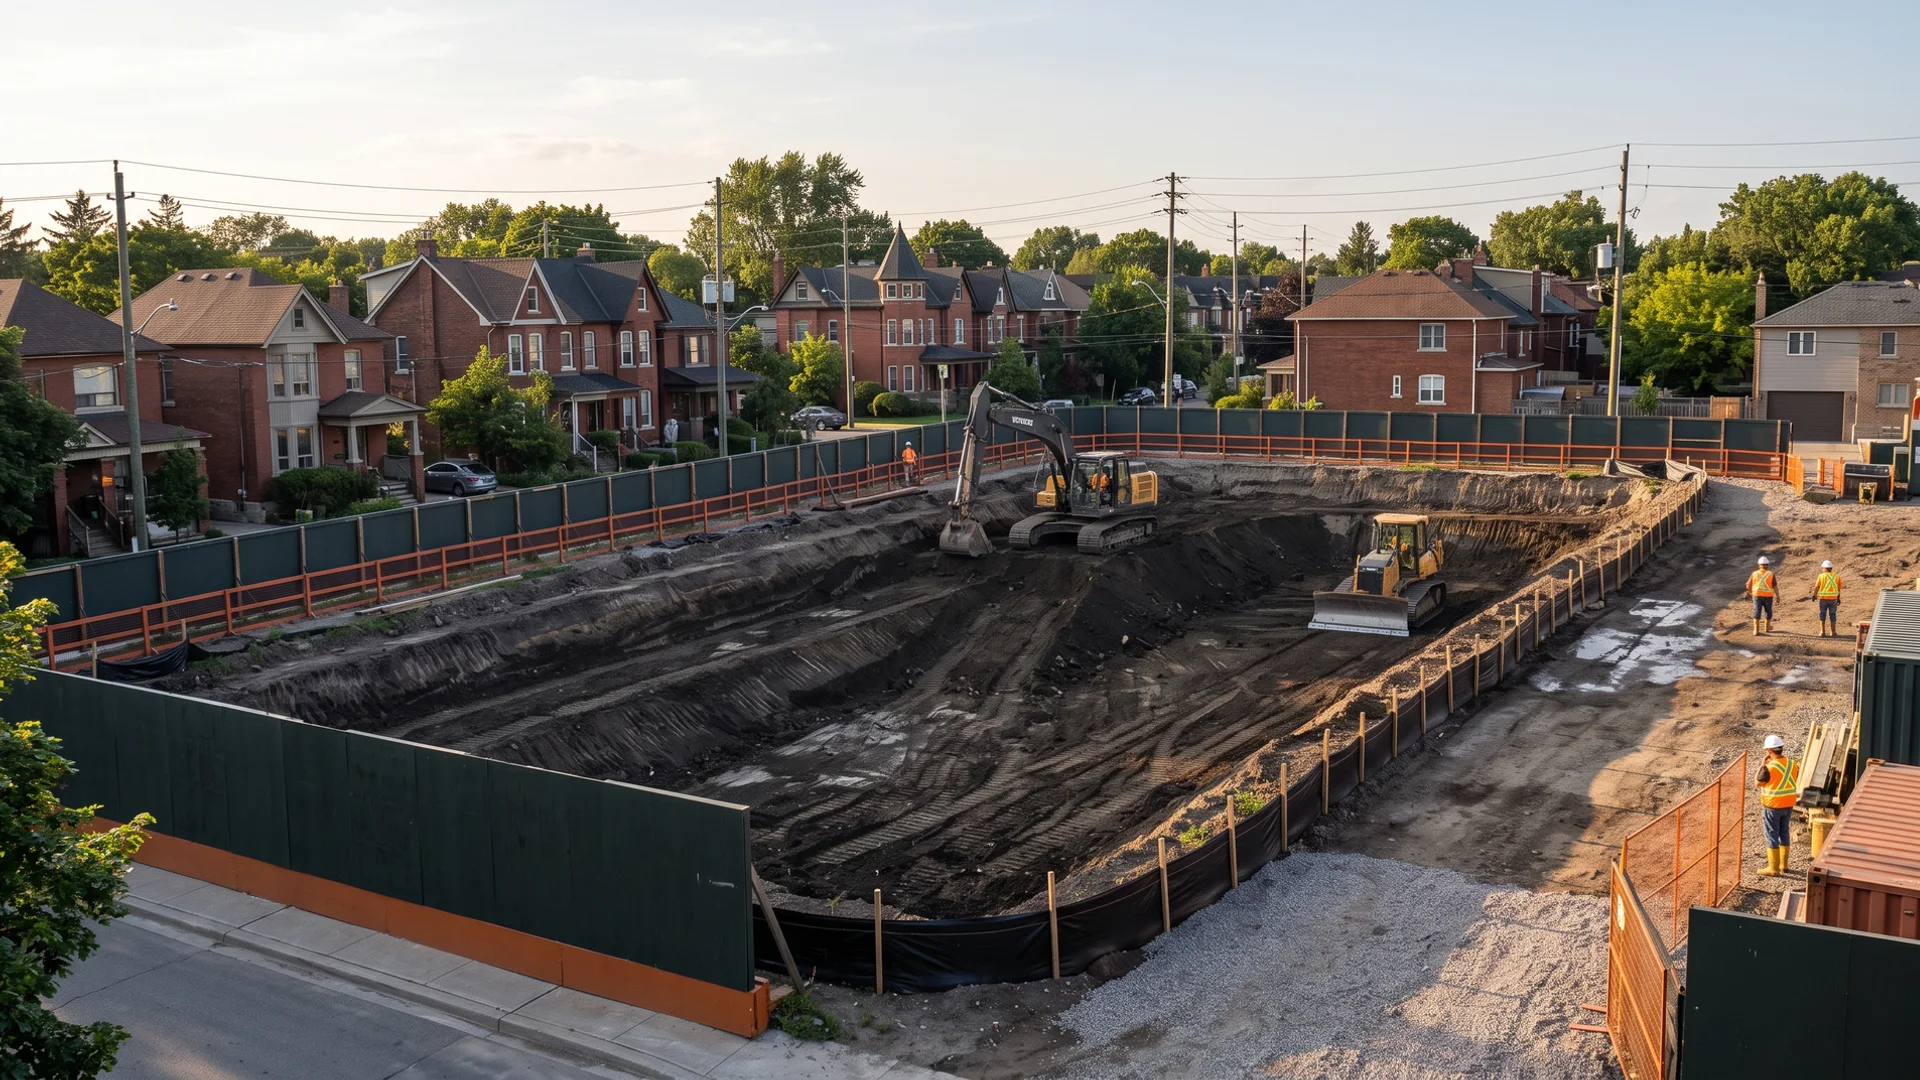
Rail-adjacent earthworks in Scarborough with graded benches and lined soil stockpiles Industrial $420K

Scarborough

Rail-Adjacent Earthworks + Brownfield Soil Haul

Impacted soil was segregated, stockpiled on liners and tested before export, with every load tracked for the MOECP file. Cut and fill was balanced on site beyond the civil estimate, which cut export volume and cost. Work beside the rail corridor followed the railway setback and flagging requirements.

See all projects

What Toronto Clients Say About Our Industrial Excavation

"We needed a 28,000 sq ft warehouse pad and two loading docks built while the existing building kept shipping. Pro Excavation Toronto gave us a fixed-price contract with P.Eng stamped drawings before we signed, and the 5-stage draw schedule matched our capital approvals. Their own 10-ton machines and dump trucks were on site the week after award, which our previous contractor never managed with rented gear. Every granular lift was Proctor tested and the reports landed in my inbox the same day. Truck traffic was phased around our shipping windows so we never lost a dock door. The pad passed the slab contractor's level check first time, with not one change order on a $1.1M job."

Pat M.

Facilities Director, GTA distribution warehouse, Mississauga

Project value $1.1M

"Digging a pipe gallery through an operating plant is a nightmare if the contractor does not plan. Marko's team hydrovac daylighted every line before the first cut, shored the trench to the P.Eng design and worked in shifts around our production schedule. The MOECP paperwork for excess soil was handled by their Qualified Person, so our environmental lead had nothing to chase. Union-ready crew, clean site every evening, and the gallery was ready for the mechanical contractor two days early."

Rob T.

Plant Manager, food processing facility, Vaughan

Project value $680K

"Rail-adjacent earthworks on a brownfield lot with impacted soil. They segregated and tested the soil, tracked every load under O. Reg. 406/19 and kept the haul records clean for our MOECP file. Cut and fill came in more balanced than the civil estimate, which saved real money on export. Their superintendent sent photo reports daily, and the fixed price held to the dollar."

Dana W.

Project Director, industrial developer, Scarborough

Project value $420K

Industrial Excavation FAQs

How much does industrial site prep cost in the GTA?

Industrial excavation and site prep in the GTA typically costs $100K to $2M. A loading dock addition, yard expansion or small pad usually falls between $100K and $300K. Plant site prep with trenching and a pipe gallery commonly runs $400K to $800K; our Vaughan plant project was $680K. A large warehouse pad with loading docks can be $800K to $2M; our 28,000 sq ft Mississauga pad and two docks was $1.1M on a fixed-price contract with no change orders. The main cost drivers are earth volumes and how well cut and fill balance on site, the condition of the subgrade, the soil quality and testing required under O. Reg. 406/19, the compaction specification and the haul distance to receiving sites and quarries. We price from your civil drawings, geotechnical report and ESA, and show each component separately.

Can you work while our plant or warehouse stays operational?

Yes, and most of our industrial work is done that way. We build a phasing plan with your operations team around production schedules, shipping windows and dock doors, fence work zones, and run separate truck routes where possible. Before cutting near existing services we daylight them with our hydrovac. On a Vaughan food processing plant we dug a pipe gallery in shifts around production and handed it over two days early, and on a Mississauga warehouse the building never lost a shipping door.

How do you make sure the warehouse pad will not settle?

Settlement under slabs comes from soft subgrade and poorly compacted fill. We strip to native soil, proof-roll the subgrade with a loaded truck and replace any soft zones, then place Granular B and A in controlled lifts. Each lift is compaction tested against Standard Proctor density, and the reports go to you the same day. The pad is fine graded to tolerance so the slab contractor's level check passes first time.

How do you handle brownfield or impacted soil?

We follow the site's Phase I or II ESA and O. Reg. 406/19. A Qualified Person samples and characterizes soil, impacted material is segregated and stockpiled on liners, and every load is tracked to a licensed or registered receiving site with records for your MOECP file. Balancing clean soil on site reduces export volume and cost.

What equipment do you own?

Mini, mid-size and 10-ton class excavators, skid steers, dump trucks, articulated haulers and a hydrovac truck. Owning the fleet means fast mobilization and no rental markup in your price.

Are your crews union-ready?

Yes. We can provide union-ready crews for sites that require them, and every project carries WSIB clearance and $5M general liability.

Do you work near rail lines?

Yes. Our Scarborough rail-adjacent earthworks project followed the railway's setback, flagging and access requirements, with brownfield soil hauled under O. Reg. 406/19 tracking.

Who provides the engineering?

Our principal, Marko Pavlovic, is a licensed Ontario P.Eng with BCIN Part 4 Large Buildings qualification. We work to your civil and structural drawings and provide stamped temporary works such as shoring and trench support.

How fast can you start?

Proposals follow within 24 hours of the site review. Because the fleet is owned, we are usually on site within one to two weeks of award, subject to permits.

Which GTA areas do you cover?

Toronto, Mississauga, Vaughan, Markham, Brampton and Oakville industrial areas, including the Pearson logistics corridor and the Concord industrial area.

Most projects touch more than one trade. These are the services we most often combine with this one, quoted on the same letterhead.

Site visit in 48 hours

Ready for Industrial Excavation Done Properly?

We walk your site within 48 hours and send a fixed-price CAD quote on letterhead within 24 hours after. P.Eng stamped where required, and no change orders without your written approval.

  • Fixed-price, 5-stage draws
  • $5M liability + WSIB
  • 24-hour emergency water + sewer line
Call (647) 277-2002Request Site Visit