
Victorian semi basement, 6 ft 10 in to 9 ft 4 in
Underpinning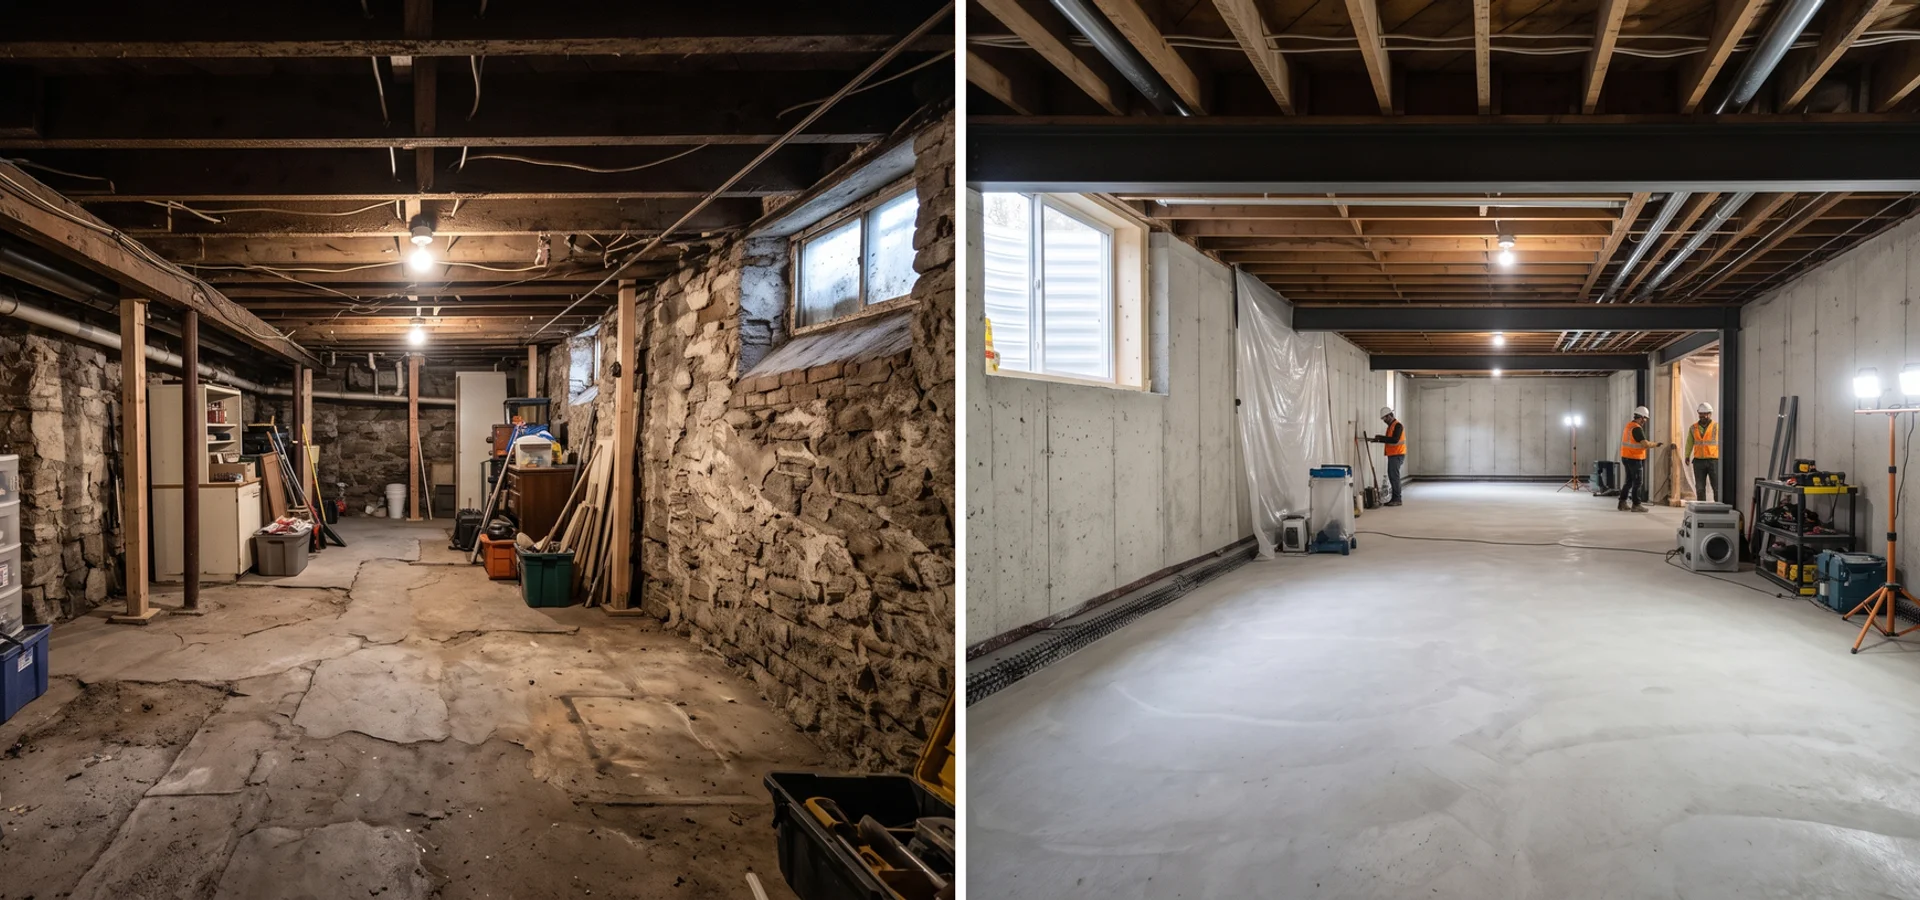
Before + After: Toronto Underpinning, Dig-Outs and Site Prep
Twelve before and after pairs from our job sites. Low basements turned into 9 and 10 foot rooms, leaking walls sealed, raw land turned into compacted pads. Click any photo to enlarge.
12 Pairs
Our Work, Before and After
1920s semi dig-out, dirt floor to 10 ft ceiling with new slab
Basement ExcavationBungalow basement dig-out with new weeping tile and XPS
Basement ExcavationExterior foundation wall exposed, then membrane and dimple board installed
Basement WaterproofingParty-wall underpinning pins, then finished concrete wall
UnderpinningCustom-home foundation hole, then formed footings ready for walls
Foundation ExcavationCleared industrial lot, then compacted granular warehouse pad
Industrial ExcavationRaw rail-adjacent site, then graded and balanced earthworks
Site Preparation + EarthworksNarrow side yard before, then conveyor dig-out complete with yard restored
Basement ExcavationDeep excavation face, then soldier pile and lagging wall installed
Shoring ServicesOld bungalow standing, then demolished lot ready for foundation
Demolition ExcavationLow basement storage room, then finished 9 ft family room after underpinning
Underpinning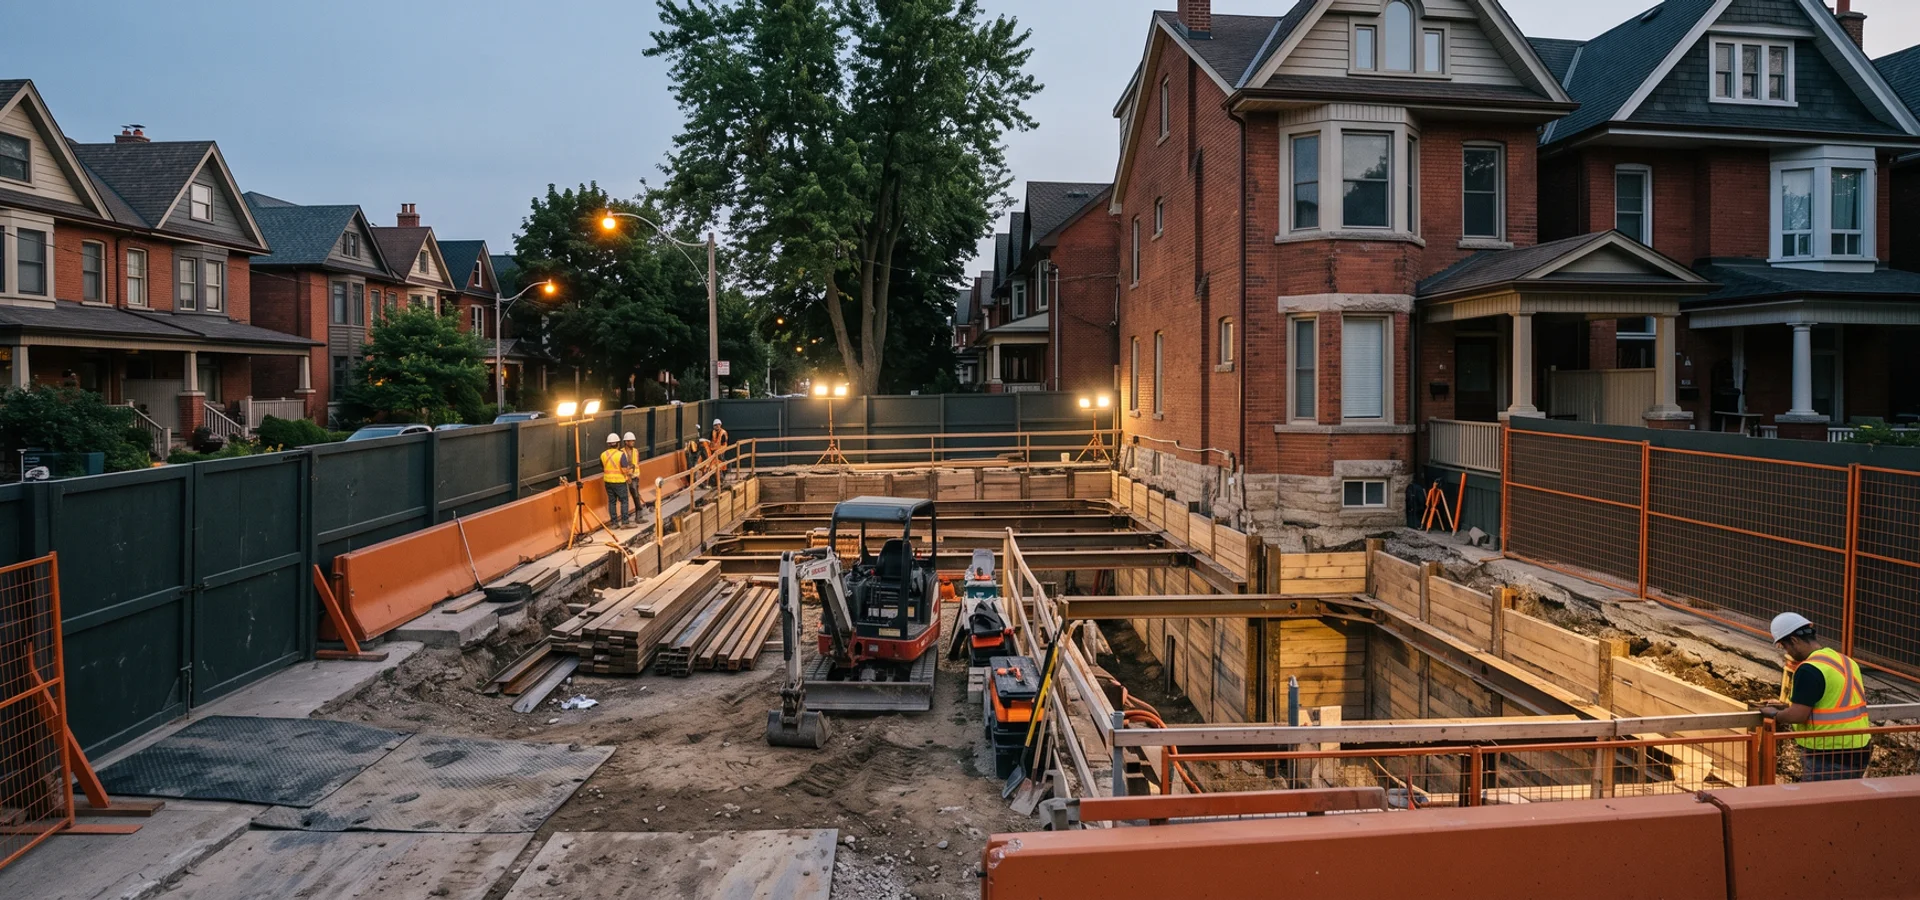
Site visit in 48 hours
Want Your Own After Photo?
We walk your site within 48 hours and send a fixed-price CAD quote on letterhead within 24 hours after. P.Eng stamped where required, and no change orders without your written approval.
- Fixed-price, 5-stage draws
- $5M liability + WSIB
- 24-hour emergency water + sewer line