Industrial + Commercial + Residential P.Eng Stamped $5M Insured
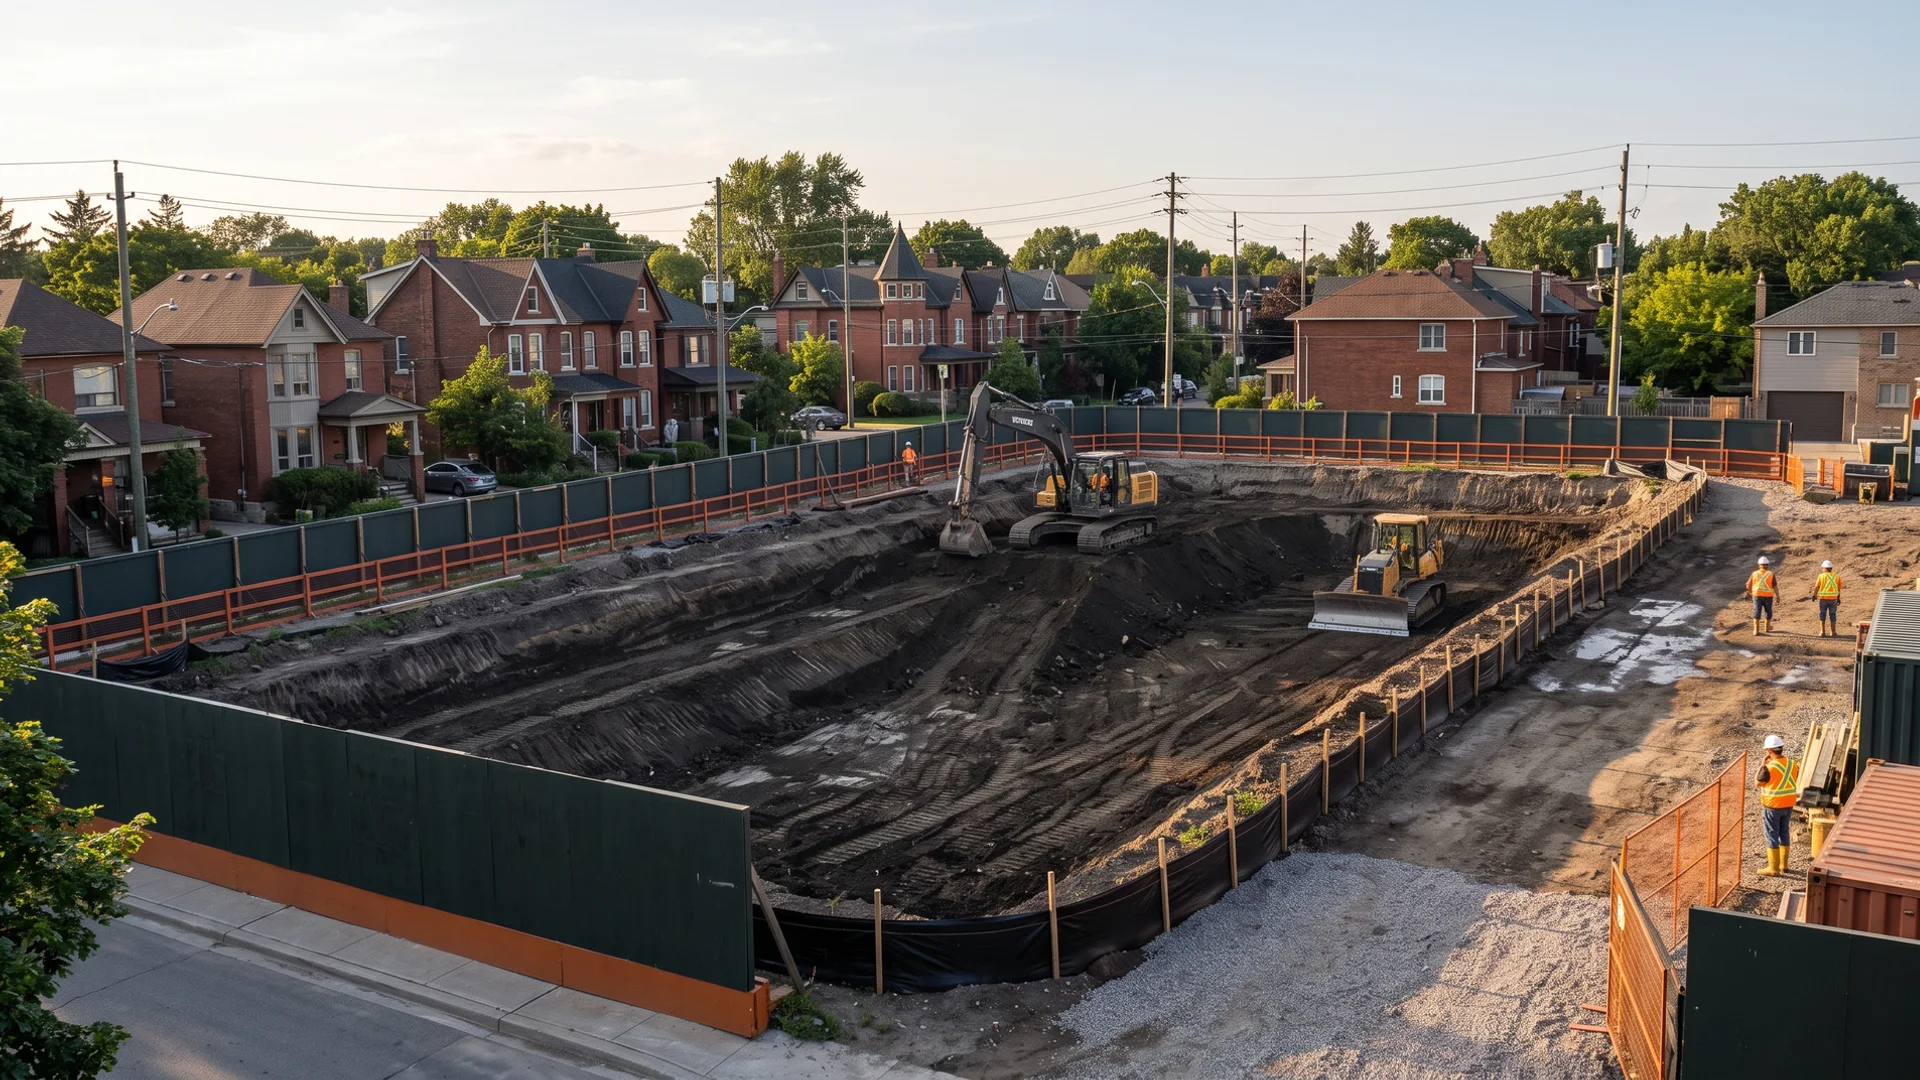
Custom-home foundation excavation on a Toronto infill lot with an excavator and benched walls
24-Hour Written Quote

Foundation Excavation Toronto, ON | New Build + Addition

Pro Excavation Toronto provides engineered excavation, shoring and underpinning throughout Toronto, backed by 22+ years combined Toronto excavation and underpinning experience. We excavate foundations for custom homes, laneway houses and additions across Toronto, digging to the footing depth your drawings and the 1.2 m frost line require.

Our crew works from surveyed layout stakes, cuts the over-dig your forming trade needs, and benches, slopes or shores the walls to O. Reg. 213/91 and the P.Eng design so the hole stays safe through inspection. Beside an existing house we protect the old footing first, and general contractors get one schedule, one point of contact and same-day call-backs.

$8K-$30K per foundation
  • GC Schedule Ready
  • Frost Depth 1.2 m
  • Backfill Included
  • $5M liability + WSIB + Tarion
22+
Years Combined
100%
P.Eng Stamped
24h
Written Quote
Fixed-Price Proposal

24-Hour Written Quote

Site visit in 48 hours. Written quote on letterhead in 24 hours after that. Fixed-price. P.Eng stamped where required.

No obligation. Written quote on letterhead before any contract.

  • 22+
    Years Combined
  • 100%
    P.Eng Stamped
  • 24h
    Written Quote
  • $5M
    Liability + WSIB
  • 4h
    Emergency On-Site

Foundation Excavation in Toronto, Explained

Foundation excavation is the dig that comes before a new footing and foundation wall, for a custom home, rebuild, addition or laneway house. In Toronto it means digging below the 1.2 m frost depth, leaving working room for formwork, keeping the cut walls stable under O. Reg. 213/91, and protecting any neighbouring footing. It differs from a basement dig-out, which lowers an existing floor inside a standing house.

What foundation excavation costs in Toronto

Most Toronto foundation digs cost $8K to $30K including haul-off and backfill. A small addition or garden suite footing runs $8K to $15K. A laneway house or compact custom home is often $15K to $22K. A full-basement custom home on a tight infill lot reaches $22K to $30K, more if shoring is needed against a neighbour. The biggest swings come from depth, soil type, whether soil can stay on site for backfill, and truck access on the street.

The rules under OBC and Ontario safety law

OBC Part 9 requires footings to sit below frost depth, which is 1.2 m in the Toronto area, on soil with enough bearing capacity, often confirmed by a geotechnical report. O. Reg. 213/91, the construction regulation under Ontario's Occupational Health and Safety Act, says any trench or excavation deeper than 1.2 m that workers enter must be sloped, benched or shored. Digging beside an existing building needs an engineered plan to protect its footing, and Ontario One Call locates are required before any excavation.

Who does foundation excavation in Toronto

Builders should look for an excavation sub with its own fleet, WSIB clearance and at least $5M liability, who can dig to layout and handle backfill as well. Ask if they have a P.Eng for shoring beside existing houses, how they handle excess soil under O. Reg. 406/19, and how fast they answer the phone. Pro Excavation Toronto digs Toronto, Markham, Vaughan and Mississauga foundations with an in-house engineer and same-day call-backs.

What Is Included in Our Foundation Excavation Work?

Accurate foundation digs for custom homes and additions, benched or shored to the P.Eng design and handed over on schedule.

  • Excavation to design footing depth and 1.2 m frost protection
  • Layout from survey stakes with working over-dig for forming
  • Benching, sloping or P.Eng shoring beside existing structures
  • Ontario One Call locates and hydrovac daylighting
  • Granular backfill and compaction after foundation walls

Includes: Layout, dig, over-dig, haul-off, backfill. Timeline: 2-10 working days on site for most residential foundations.

Foundation footing trench with over-dig and layout string lines ready for forming
Markham custom-home foundation dug and backfilled on the GC's schedule with same-day call-backs ($38K).

What Is Foundation Excavation?

Foundation excavation is the hole that comes before the concrete. For a new custom home, a rebuild, a laneway house or an addition, the footings and foundation walls need a clean, accurate excavation at the right depth, with room for the forming crew to work and walls that will not cave in while people are standing in the hole. It sounds simple, and on an open suburban lot it often is. On a Toronto infill lot, 1.2 m from a 100-year-old neighbour with a gas line under the side yard, it takes planning.

As a Toronto excavation company, we dig foundations for custom builders, general contractors and homeowners acting as their own GC across Toronto, Markham, Vaughan and Mississauga. Our job is to hand your forming crew an accurate, safe excavation on the day you planned, then come back and backfill when the walls are ready.

Types of Foundation Excavation

Full-basement custom homes and rebuilds

The largest residential digs, usually 2.5 to 3 m deep across the full footprint. On a knock-down rebuild the old house and footings come out first; see our demolition excavation service if you want one contractor for both.

Additions and rear extensions

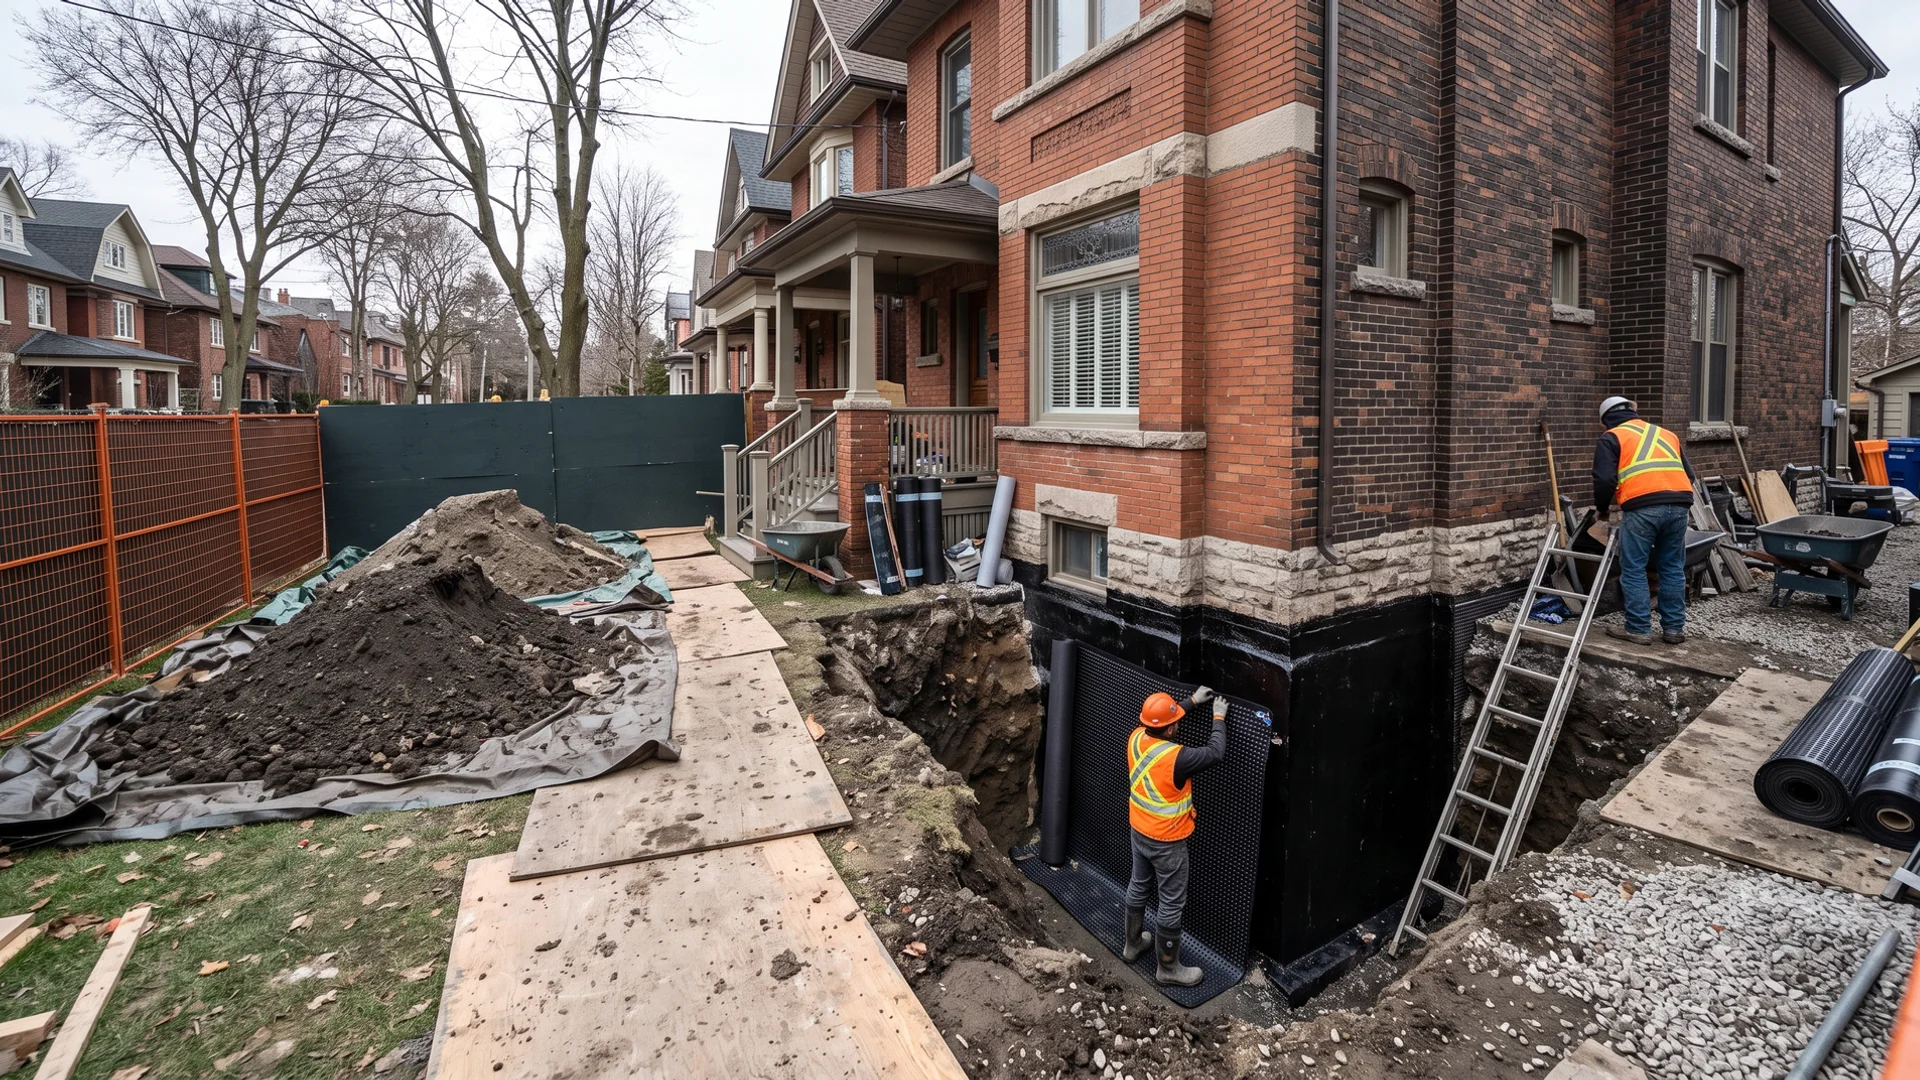
An addition footing has to meet the existing house without undermining it. Our P.Eng details the connection and any underpinning of the old footing where the new one sits deeper.

Laneway houses and garden suites

Toronto’s laneway and garden suite rules have created a lot of small, tight foundation work behind existing homes. Access is often through a lane or a narrow side yard, so compact machines and careful staging matter.

Pile caps, frost walls and slab-on-grade

Not every foundation is a full basement. We also dig frost walls, grade beams and slab-on-grade footings for garages, studios and commercial pads.
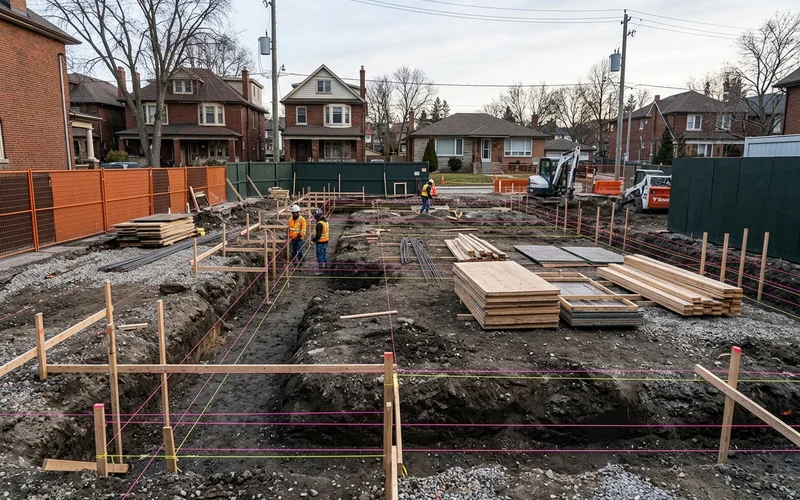
Foundation footing trench with over-dig and layout string lines ready for forming

The Technical Side: Frost, Bearing and Safe Slopes

Three pieces of engineering shape every foundation dig.

Frost depth. In the Toronto area footings need at least 1.2 m of cover so frost cannot heave them. Unheated structures like garages and porches are where this is most often missed.

Bearing capacity. The footing must sit on soil strong enough to carry the house. Toronto clay till is usually good; old fill, organic soil and wet sand are not. If the drawings come with a geotechnical report, we dig to its recommendations. If we hit something unexpected, the engineer hears about it that day, not after the concrete is poured.

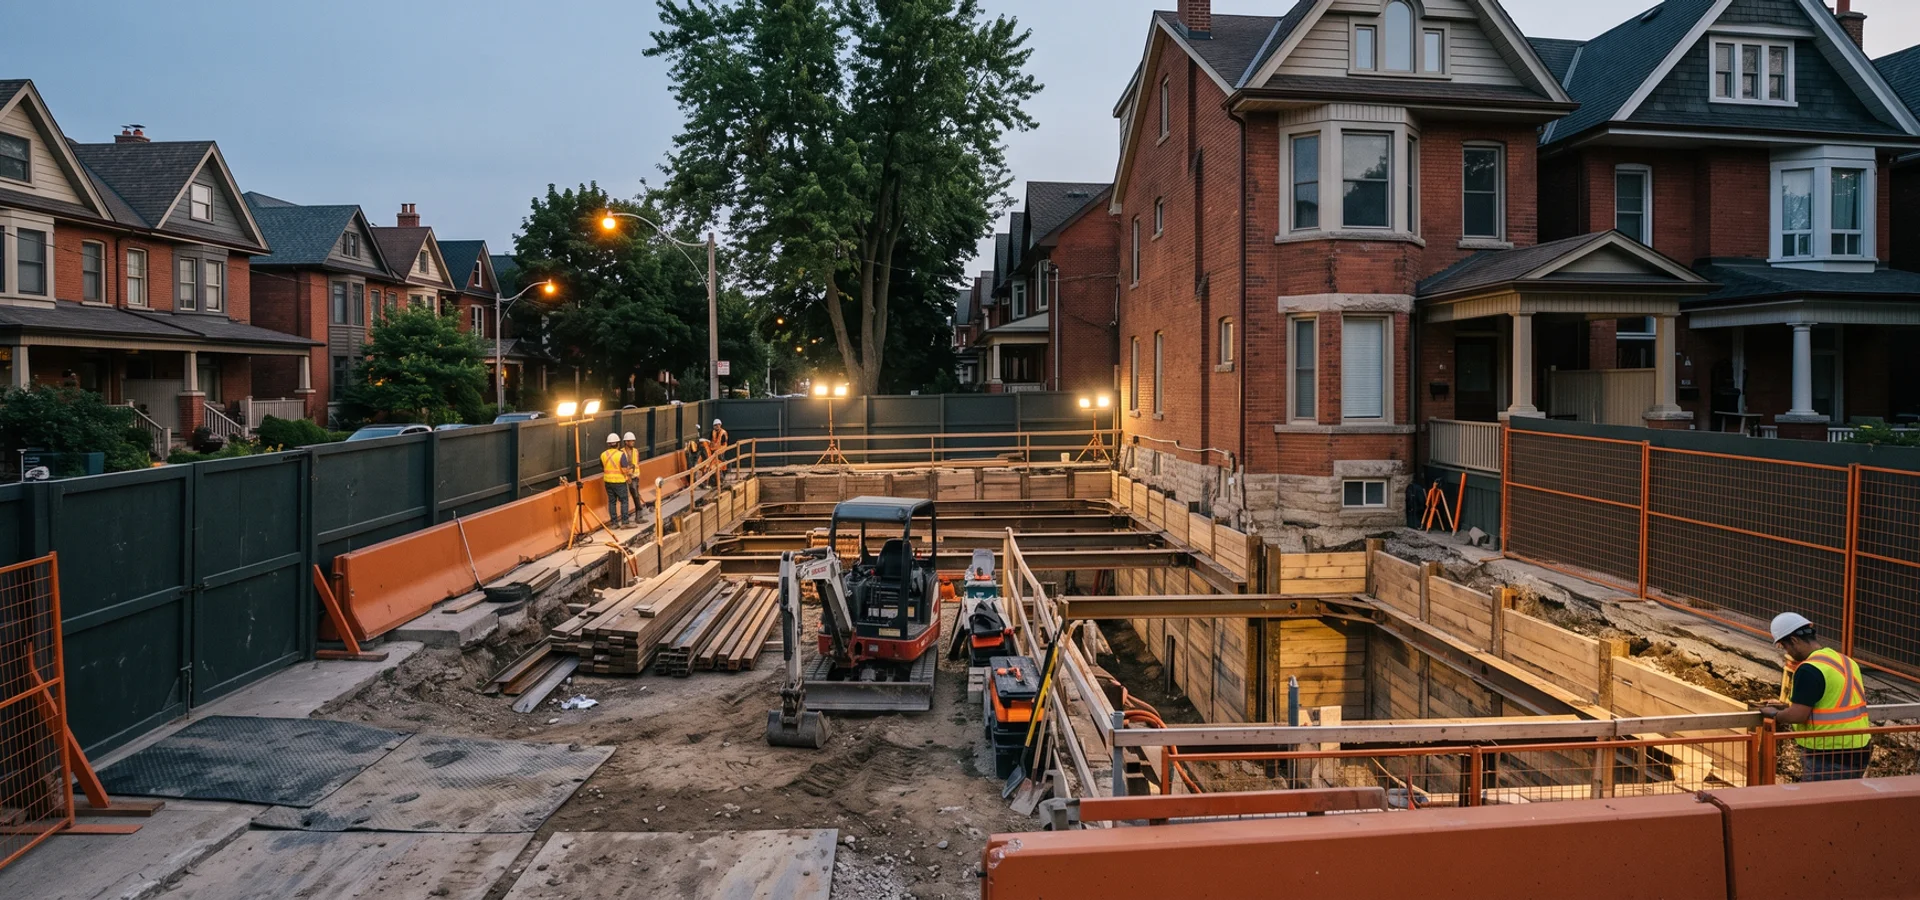
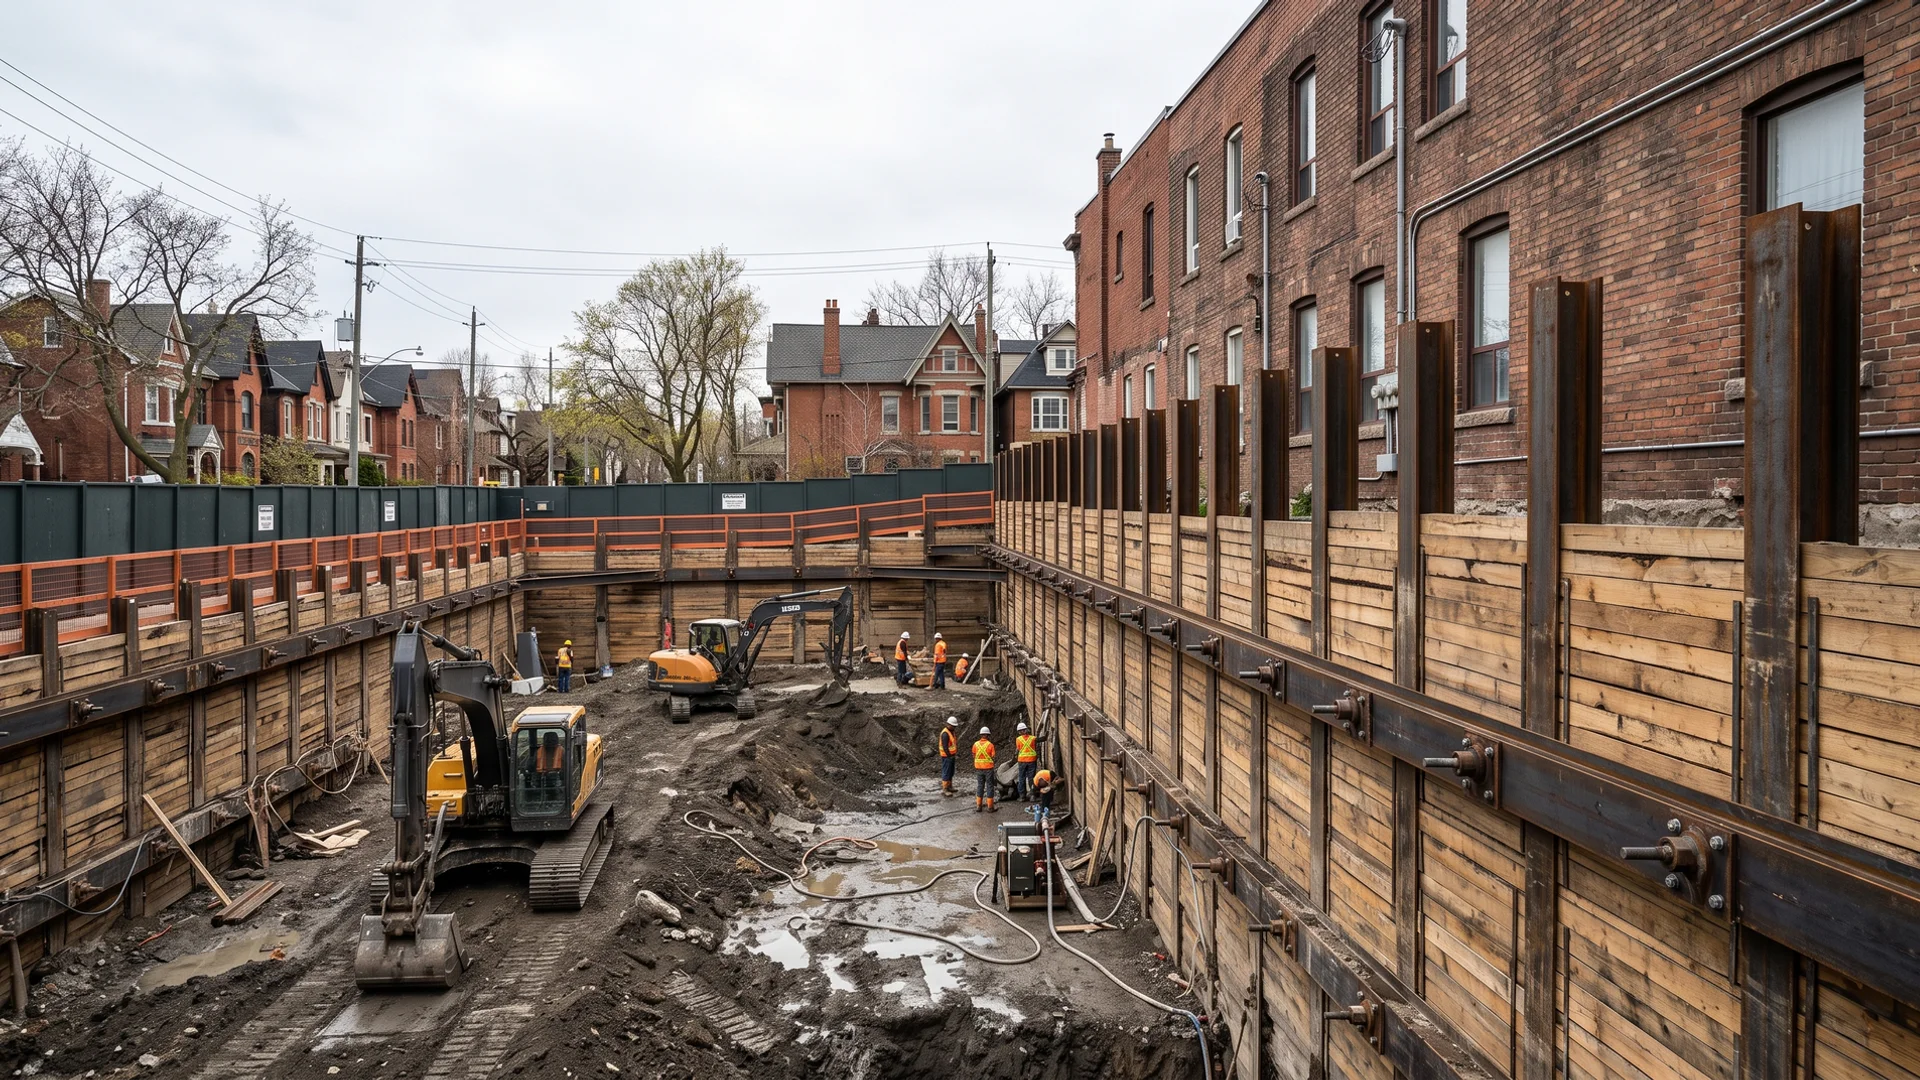
Safe walls. O. Reg. 213/91 requires any excavation deeper than 1.2 m that workers enter to be sloped, benched or shored. On open lots we slope or bench. Near a lot line or an existing house there is rarely room, so our P.Eng designs shoring that holds the soil and protects the neighbour.

Soil conditionTypical approachWhat it means for you
Firm clay tillSteep benched cutFastest, least soil to move
Sand or silty sandFlatter slope or shoringMore excavation or a retention system
High water tableSump pumps or dewateringAdded cost, keeps footings dry for inspection
Old fillDig to native soilDeeper footing or engineered fill

Utilities and the Neighbour

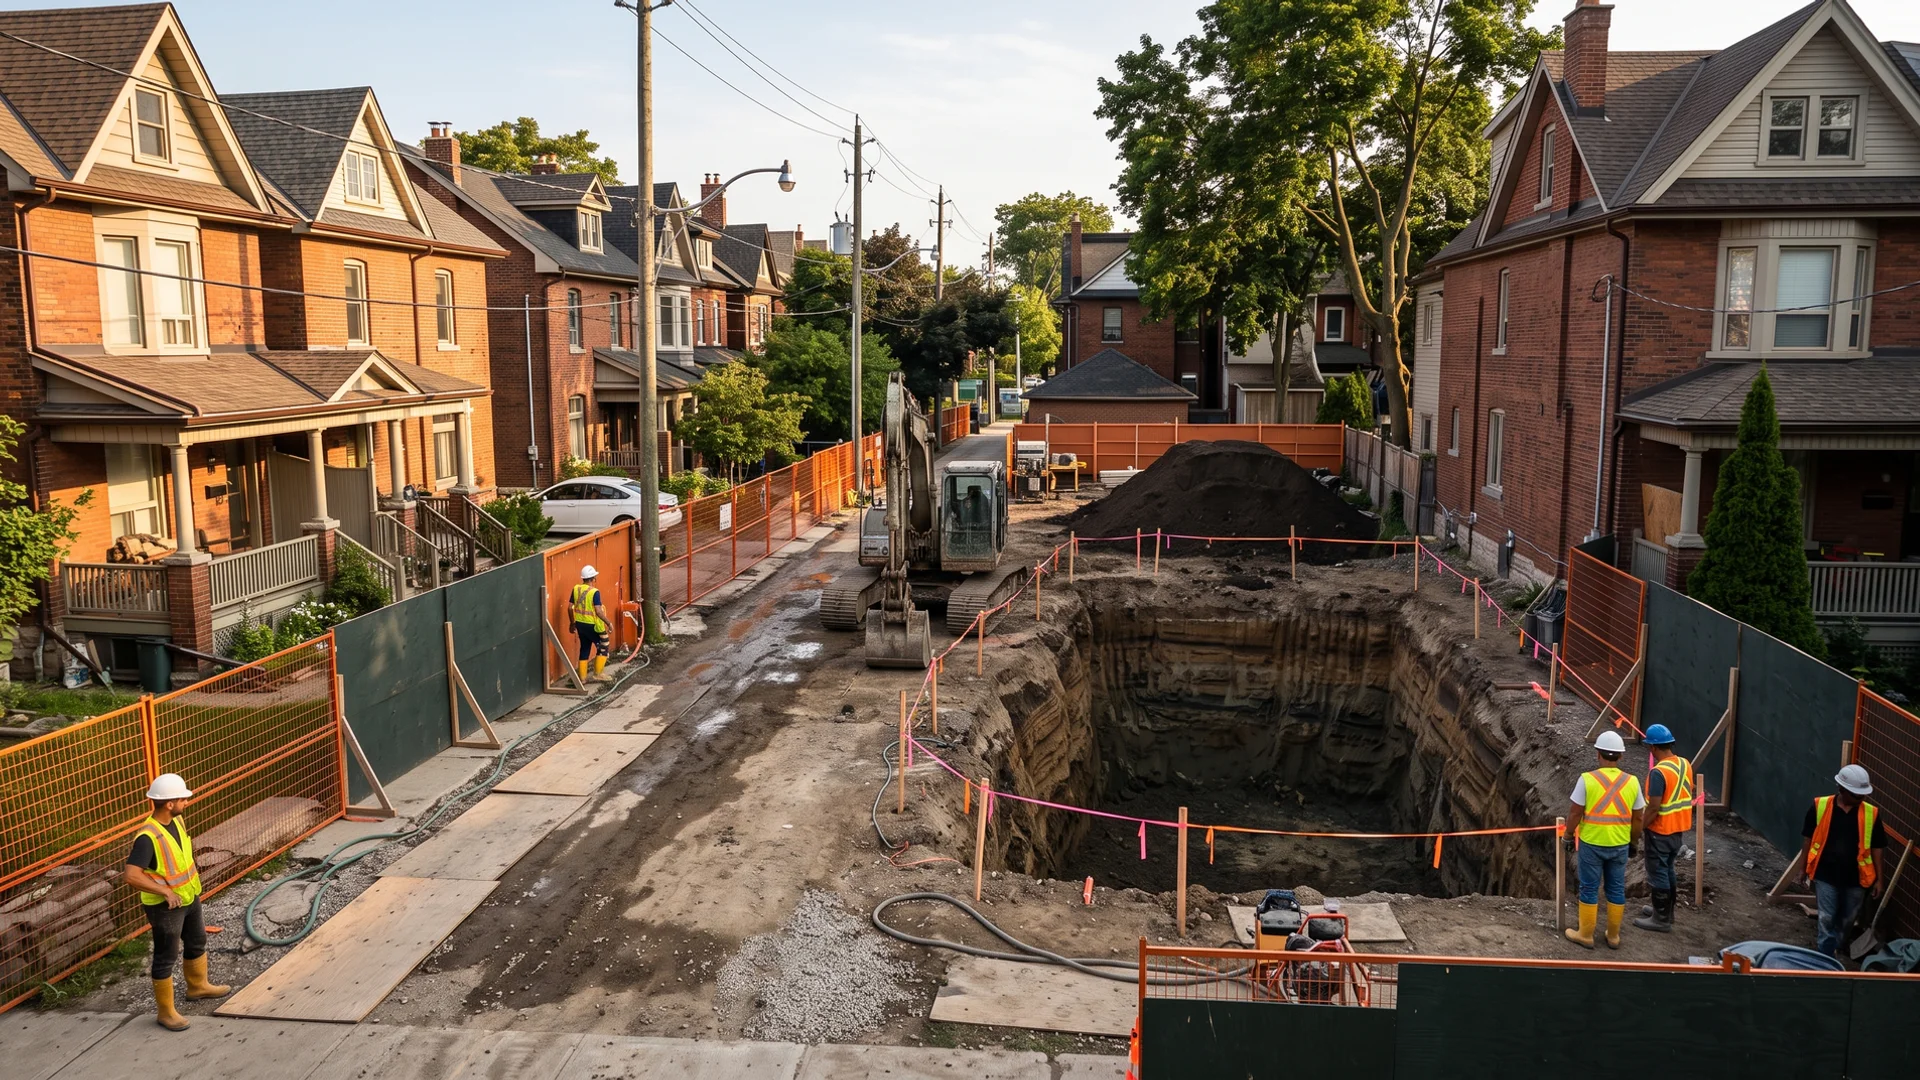
Gas, hydro, water, Bell and Rogers lines cross most Toronto lots. We call Ontario One Call on every job and then daylight the marked lines with our own hydrovac so the exact position and depth are known before a bucket goes in. Beside an existing house we document the neighbour’s foundation before we dig, and keep in touch with them through the job.

Backfill and the Handover

Backfill is where many foundation problems start. Clay dumped against a new wall in one pass settles for years, pulling down walkways and pushing water toward the foundation. We place backfill in lifts and compact each one, using Granular A or B where the drawings or the soil call for it, and grade the surface away from the house. Then we haul surplus soil with records under O. Reg. 406/19 and leave the lot clean for the framers.

Hiring a Foundation Excavation Sub

If you are a builder, you already know the difference between a sub who shows up and one who does not. If you are a homeowner managing your own build, ask every excavator: Do you own your machines? Do you backfill too? Who designs shoring if we need it? How do you handle soil disposal? When will you call me back? Then book a site review with us. We will answer all five in writing within 24 hours.
How Much Does Foundation Excavation Cost in Toronto?

Typical range, per foundation

$8K to $30K

Depth, soil, access and haul distance drive cost.

Timeline: 2-10 working days on site for most residential foundations

  • Addition or garden suite footing$8K-$15K
  • Laneway house or small custom home$15K-$22K
  • Full-basement custom home, infill lot$22K-$30K
Get My Written Quote

CAD, before HST. Fixed price once signed, paid in 5 stage draws.

What Moves the Price

Cost driver How it affects your quote
Footing depth and footprint Frost protection in Toronto means at least 1.2 m of cover, and a full basement goes much deeper. Volume grows quickly with both.
Soil and water Firm clay till holds a steep cut; sand or wet ground needs flatter slopes, benching, shoring or pumps.
Neighbouring structures Digging beside an existing house or a lot line can need shoring or underpinning of the old footing, priced separately.
Haul-off vs reuse Keeping clean soil on site for backfill saves trucking; exporting it adds haul and tipping costs under O. Reg. 406/19.
Backfill spec Native backfill is cheapest; Granular A or B compacted in lifts costs more but settles less against new walls.

We do not give verbal estimates. Every number on this page is a planning range; your firm price comes in writing on letterhead within 24 hours of the site visit, with every line item shown.

Why Choose Pro Excavation Toronto for Foundation Excavation?

Call-Backs the Same Day

Builders tell us the biggest problem with excavation subs is silence. We answer, confirm dates in writing and show up when we say.

Dug to the Drawings

We work from your surveyor's stakes and the structural drawings, with laser levels on site, so footings land where the engineer put them.

Safe Holes, Inspected

Every deep cut is benched, sloped or shored to O. Reg. 213/91, and our P.Eng designs shoring where a neighbour's footing is close.

Locates Before Buckets

Ontario One Call plus hydrovac daylighting before any dig, because a gas strike stops your build and puts the crew at risk.

Owned Fleet

Mini, mid-size and 10-ton class excavators plus our own trucks, so we are not waiting on a rental yard when your schedule moves.

Backfill Included

We come back to backfill and compact once walls are poured and waterproofed, so one sub owns the hole from first cut to final grade.

How Does Our Foundation Excavation Process Work?

Every contract is fixed-price and paid in draws tied to these stages, so you only pay for work that is done and inspected.

  1. 1

    Permit + Locates

    1-2 weeks

    Drawing review, geotechnical notes, Ontario One Call locates and hydrovac daylighting of any lines near the dig.

  2. 2

    Excavation

    2-5 days

    Dig to footing depth from survey stakes, cut the over-dig, and bench, slope or shore the walls to the P.Eng design.

  3. 3

    Structural

    Forming trade

    We hand the hole to your forming crew on the agreed day and stay on call for footing inspection and any extra digging.

  4. 4

    Backfill

    1-3 days

    Foundation drainage checked, then granular backfill placed and compacted in lifts against the new walls.

  5. 5

    Final

    1 day

    Rough grading, excess soil hauled with records, site left clean and ready for framing.

Try Our Free Excavation Soil Volume + Truckload Calculator

Work out how much soil a dig produces once it swells, and how many truckloads it takes to haul away.

Not sure if you need underpinning or a bench footing?

Book a free site visit. Our P.Eng reviews the foundation before any deposit and tells you in writing which method fits your house and budget.

Foundation Excavation Project Photos

Real Toronto and GTA job sites. Click any photo to enlarge.

What Toronto Clients Say About Our Foundation Excavation

"I have burned through excavation subs who disappear after the deposit. These guys answer the phone, show up on the day they promise and dig to the drawings. The foundation for our Markham custom home was dug, over-dug for forming and backfilled after the walls with zero callbacks. Same-day answers from the office every time, and they are now my first call on every build."

Gary F.

Custom Home Builder, Markham

Project value $38K

"Rail-adjacent earthworks on a brownfield lot with impacted soil. They segregated and tested the soil, tracked every load under O. Reg. 406/19 and kept the haul records clean for our MOECP file. Cut and fill came in more balanced than the civil estimate, which saved real money on export. Their superintendent sent photo reports daily, and the fixed price held to the dollar."

Dana W.

Project Director, industrial developer, Scarborough

Project value $420K

"Our Etobicoke basement flooded every spring because of the high water table near the lake. They dug it out, replaced the weeping tile and waterproofed the exterior on a fixed price. The quote matched the final invoice exactly, and we stayed dry through the whole spring melt."

Sanjay R.

Etobicoke

Project value $45K

Foundation Excavation FAQs

How much does foundation excavation cost in Toronto?

Most residential foundation digs in Toronto cost $8K to $30K including haul-off and backfill. An addition or garden suite footing is usually $8K to $15K. A laneway house or small custom home is often $15K to $22K, and a full-basement custom home on an infill lot is commonly $22K to $30K. The main drivers are depth, footprint, soil, how much soil can stay on site for backfill and how close the dig sits to a neighbouring house. If the neighbour's footing needs shoring or underpinning, that work is quoted separately on the same letterhead. We send a written quote within 24 hours of reviewing the drawings and the site.

How deep does a foundation need to be in Toronto?

Footings in the Toronto area need at least 1.2 m of soil cover to protect against frost heave under OBC Part 9, and they must bear on soil strong enough for the design load. For a full basement the excavation goes much deeper, usually 2.5 to 3 m below grade, set by the architect's and engineer's drawings. Where a geotechnical report is available we follow its bearing recommendations, and we flag soft or wet soil to the engineer the same day if we hit it.

Do you work for general contractors and custom builders?

Yes, a large share of our foundation work is for builders. We dig to your surveyor's stakes, cut the over-dig your forming crew needs, coordinate the footing inspection and come back to backfill after the walls are waterproofed. You get one point of contact, written dates and same-day call-backs. That is why a Markham builder who had burned through other excavation subs now calls us first on every build.

What is over-dig and why does it matter?

Over-dig is the extra working space outside the footing line, usually 0.6 to 1 m, that lets the forming crew set forms and the waterproofer reach the wall. Too little slows the next trades. Too much means more backfill. We cut it to suit your trades and the drawings.

Can you dig a foundation beside my neighbour's house?

Yes, with the right engineering. Where the new excavation goes below the neighbour's footing or sits close to their wall, our P.Eng designs shoring or underpinning to keep their house supported, and we survey the condition of their side before we start.

Do you handle backfill?

Yes. After the walls are poured, damp-proofed and the foundation drainage is in, we place backfill and compact it in lifts. Granular backfill settles less and drains better than native clay, and we will tell you which suits your project.

How long does a foundation dig take?

Most residential foundations are dug in 2 to 5 working days, with backfill taking 1 to 3 days after the walls are ready. Locates, daylighting and permit checks happen in the week before we mobilize.

What about excess soil?

Under O. Reg. 406/19 we plan where surplus soil goes before digging, keep reusable soil on site for backfill where we can, and record every load that leaves. Balancing the site is often the biggest cost saving available.

Do you need a geotechnical report?

Not always for a small house, but your engineer or the City may ask for one, especially on fill, near ravines or for larger buildings. If you have one, we dig to its recommendations. If not, we flag anything unusual we find.

Do you excavate in Markham, Vaughan and Mississauga?

Yes. Foundation work for custom homes and rebuilds is regular for us across the GTA, under each city's own building department.

Most projects touch more than one trade. These are the services we most often combine with this one, quoted on the same letterhead.

Site visit in 48 hours

Ready for Foundation Excavation Done Properly?

We walk your site within 48 hours and send a fixed-price CAD quote on letterhead within 24 hours after. P.Eng stamped where required, and no change orders without your written approval.

  • Fixed-price, 5-stage draws
  • $5M liability + WSIB
  • 24-hour emergency water + sewer line
Call (647) 277-2002Request Site Visit