What Is Commercial Excavation?
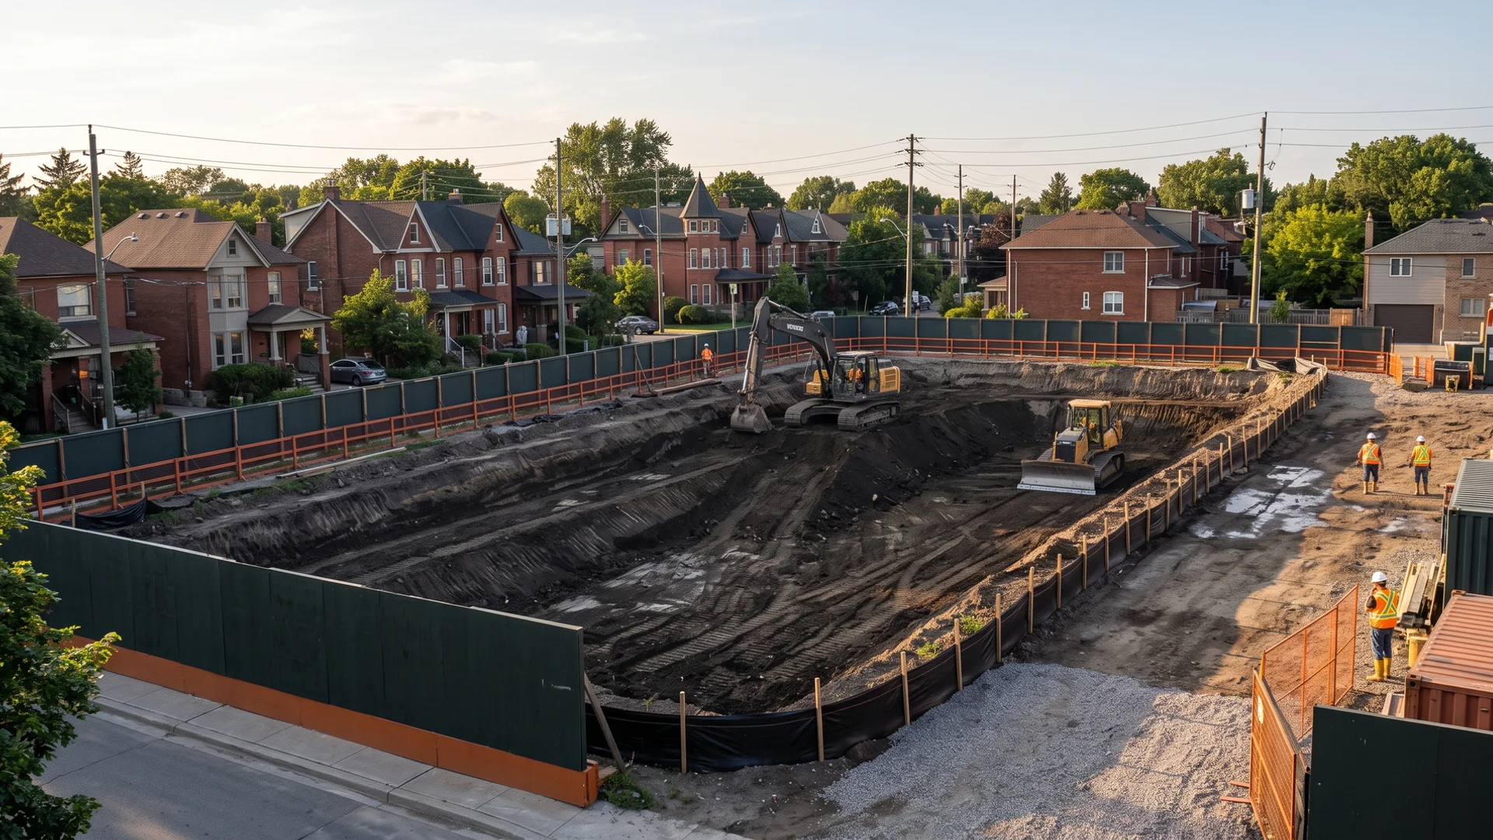
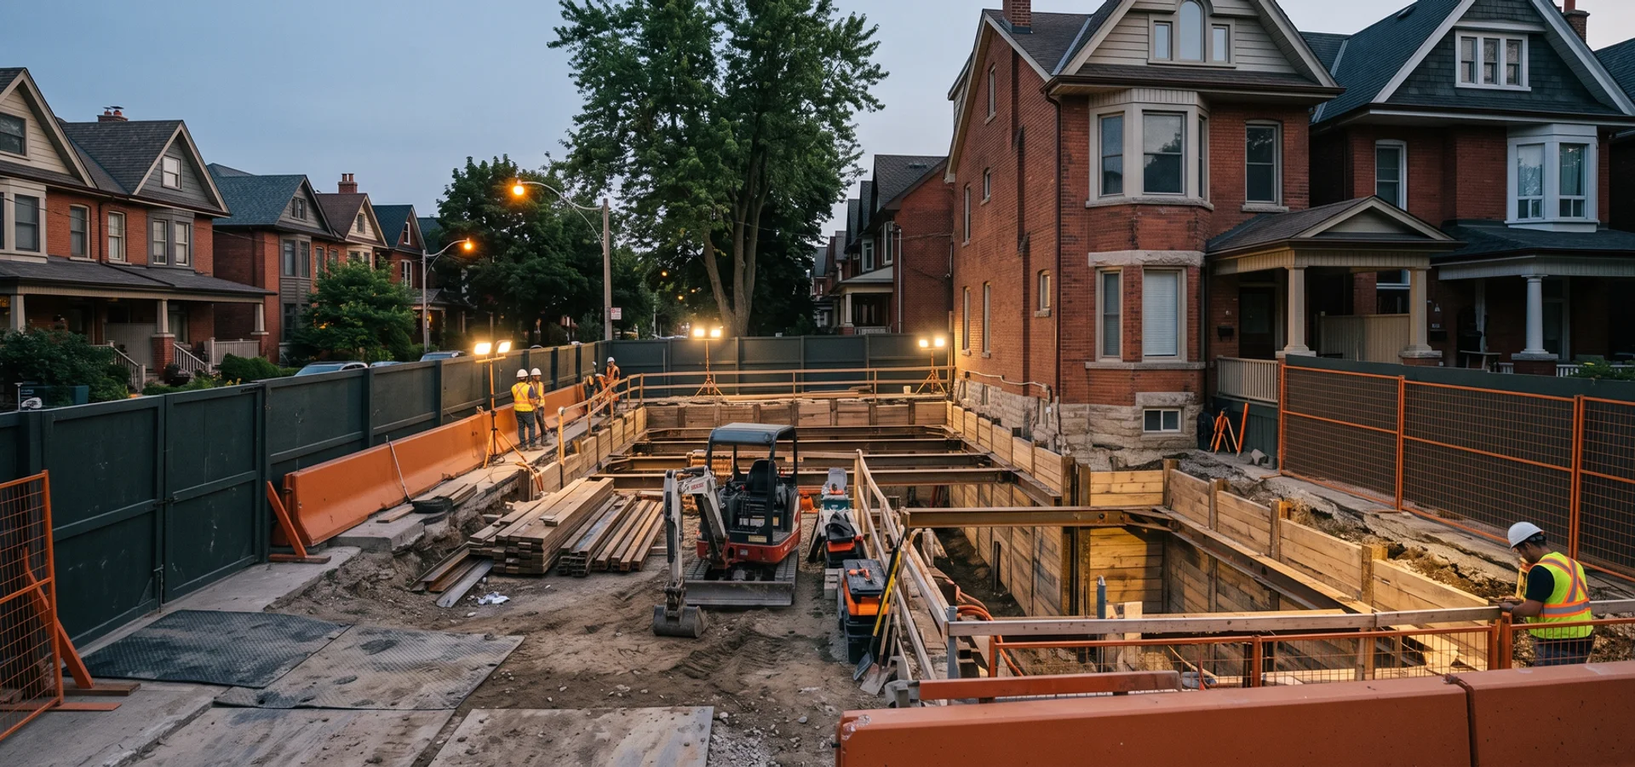
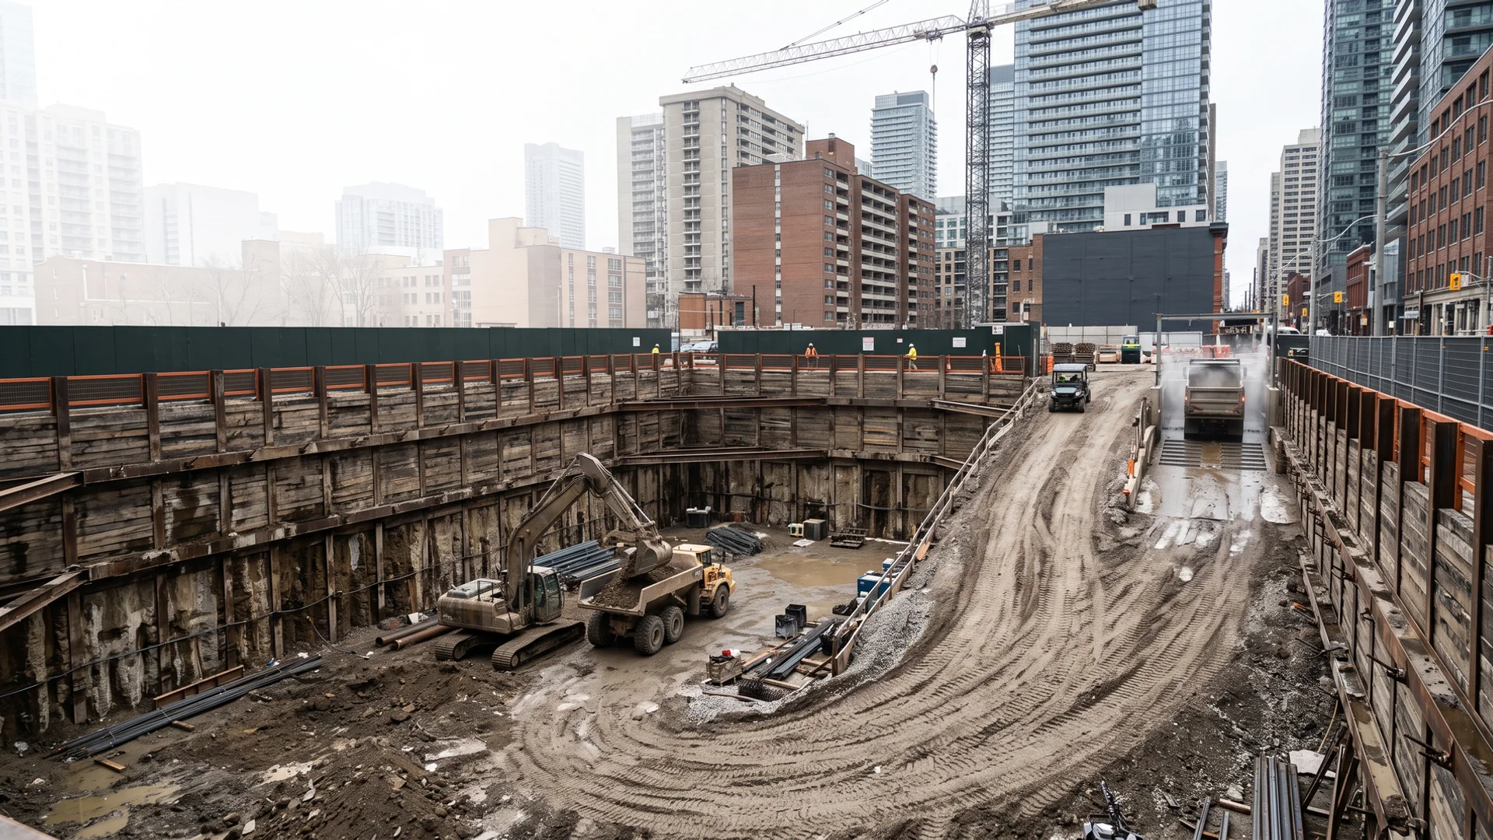
Commercial excavation is the large-scale digging that comes before a multi-unit residential, retail, office or mixed-use building. In Toronto it usually means removing thousands of cubic metres of soil for one or more below-grade parking or service levels, on a lot with neighbours on three sides and a busy street on the fourth. The digging is the visible part. Earth retention, groundwater, soil regulations and trucking logistics are where commercial excavation is won or lost.
As a Toronto excavation contractor, we work for developers, general contractors and building owners on projects from small multi-unit infills to mid-rise buildings with two levels of parking. The scope is usually bulk excavation, coordinated shoring, dewatering, excess soil management and site logistics, delivered under one fixed-price contract.
What a Commercial Excavation Scope Includes
Bulk excavation in lifts
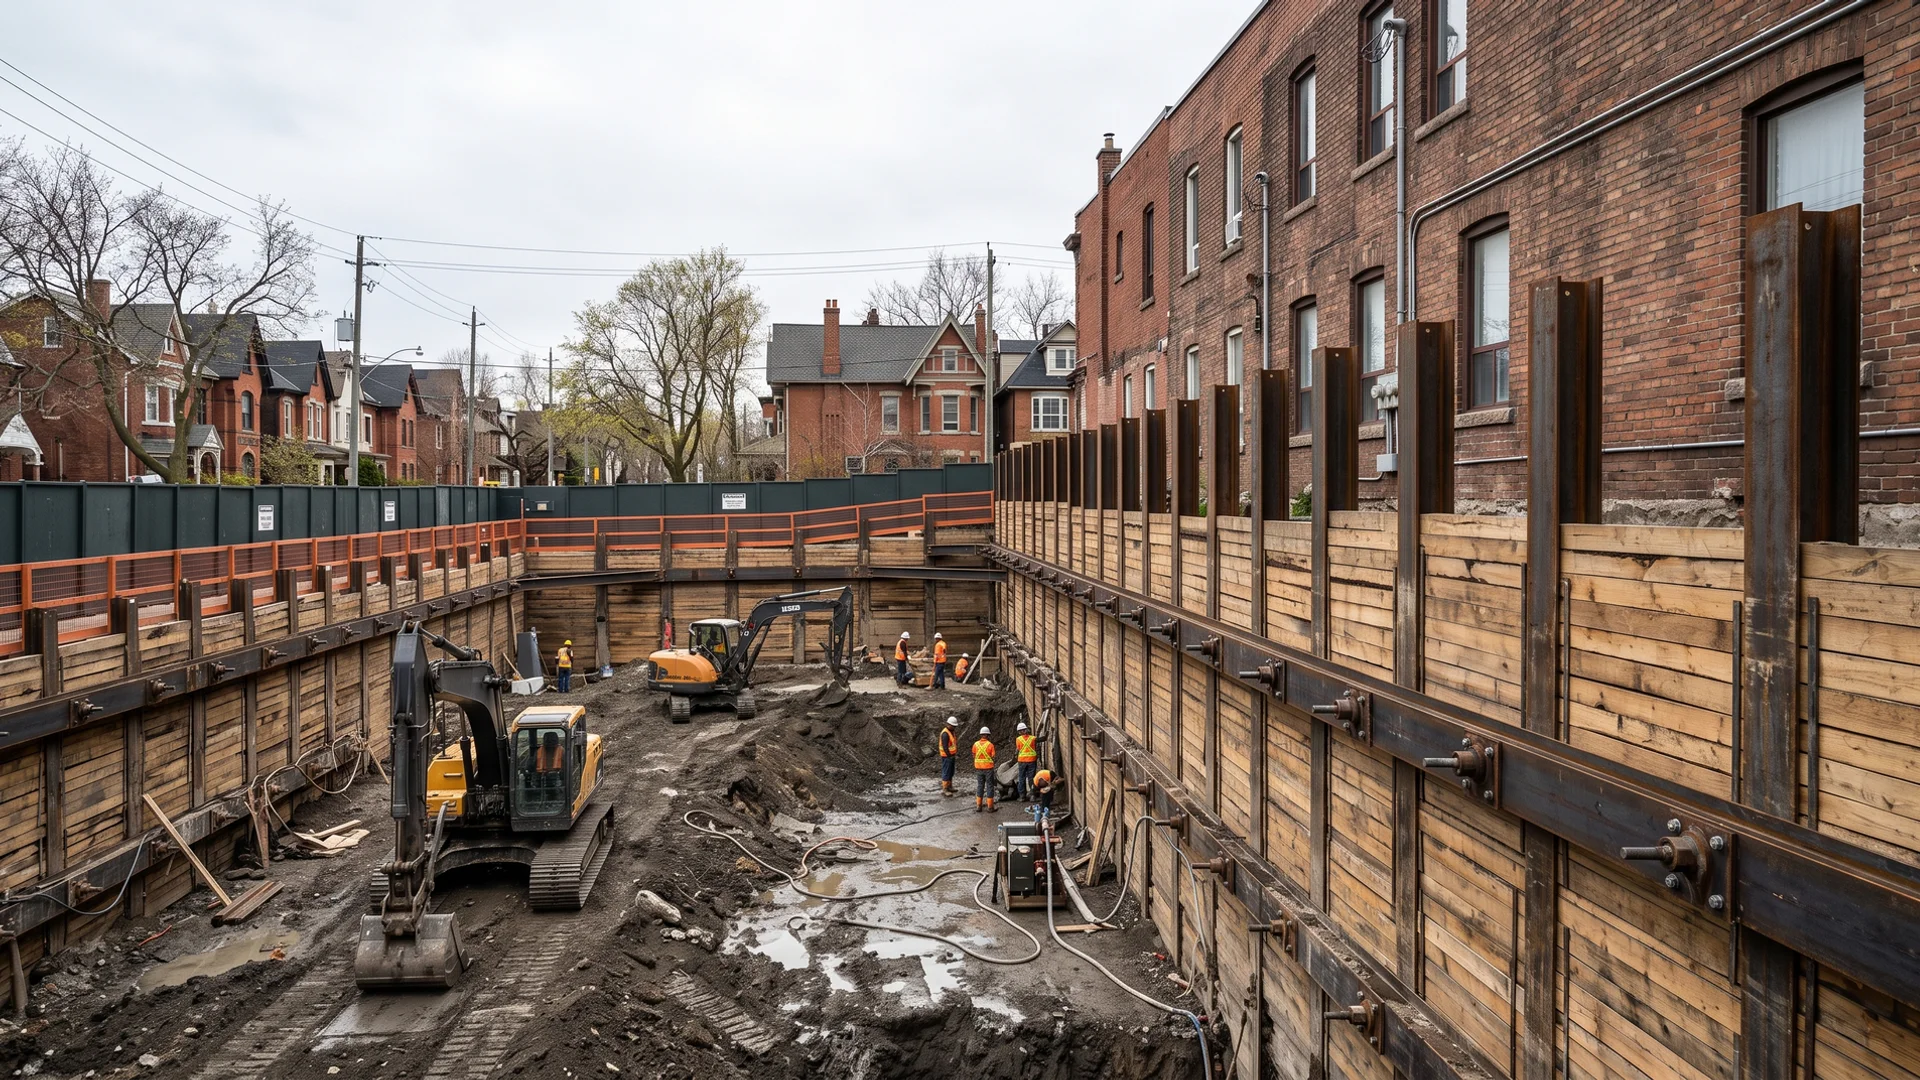
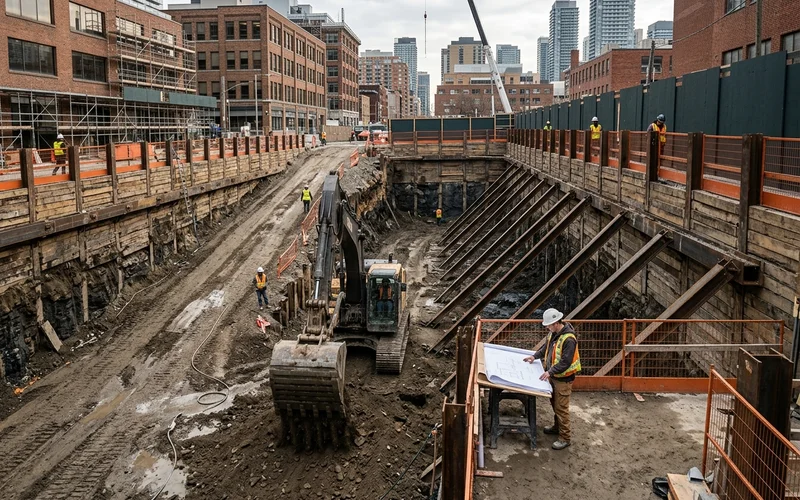
We do not dig the whole hole and then shore it. Excavation proceeds in lifts, typically 1.2 to 2 m, matched to the shoring sequence so lagging, walers and rakers or tiebacks go in as each level of soil is exposed. The final lift is trimmed to subgrade for the footing trades.
Earth retention
Most Toronto commercial sites need shoring on at least two sides. Common systems include soldier piles with timber lagging, raker bracing, tieback anchors and caisson or secant pile walls where groundwater or heavy adjacent loads demand a stiffer wall.
Dewatering
Where groundwater sits above the excavation base, a dewatering system keeps the hole dry enough to work and inspect. Discharge to City sewers requires approval under the Toronto Sewer Use By-law, and sediment must be settled or treated first.
Excess soil management
O. Reg. 406/19 governs surplus soil in Ontario. Depending on the project, that can mean a soil management plan, sampling, a Qualified Person’s report and tracking every load to a registered receiving site.
Logistics
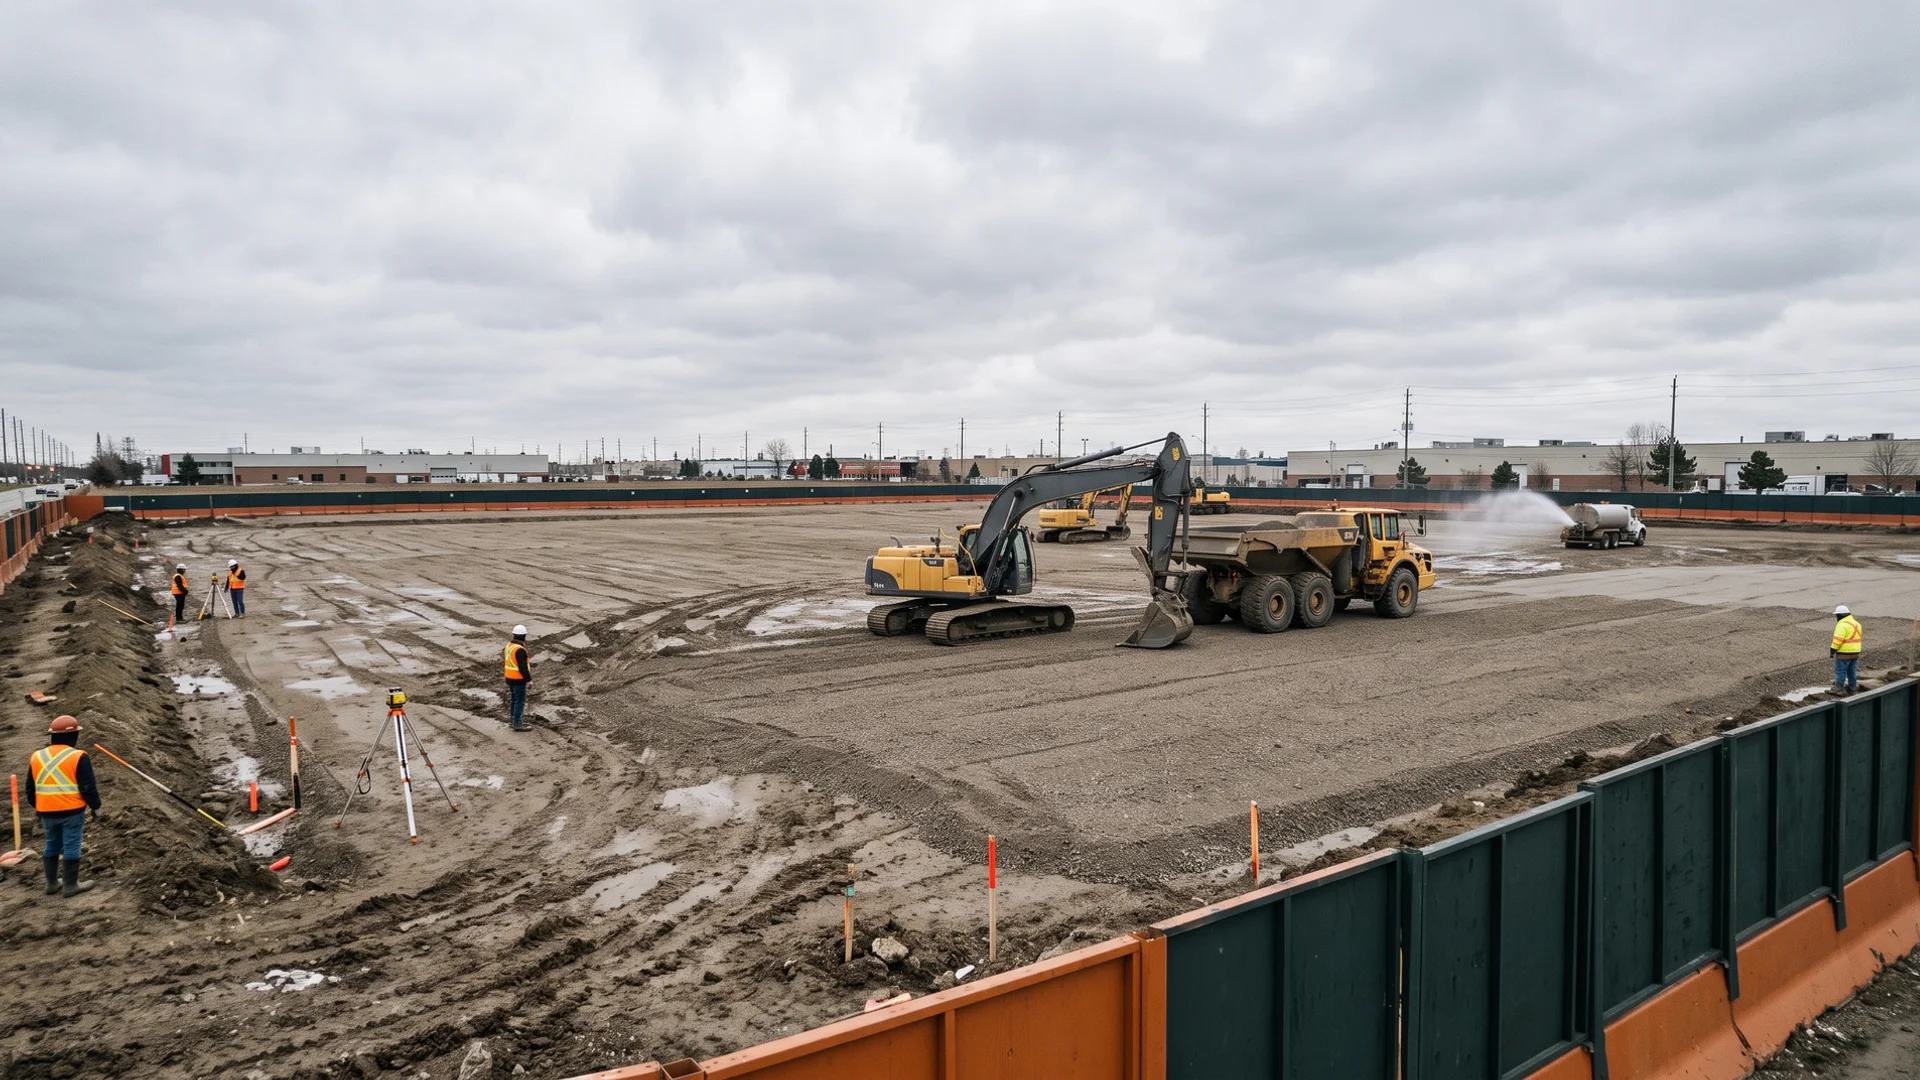
Truck routes, staging areas, traffic control, road occupancy permits, mud mats and street sweeping. Downtown, logistics can set the pace of the whole dig.
The Technical Rules: OBC Part 4 and the City
Most commercial buildings fall under OBC Part 4 for Large Buildings, which requires engineered design for excavation support and foundations. Our principal engineer is BCIN Part 4 qualified and a licensed Ontario P.Eng, so stamped shoring drawings and site inspections come from inside the company.
| Requirement | Who sets it | What we do |
|---|---|---|
| Excavation support design | OBC Part 4 | P.Eng stamped shoring drawings and inspections |
| Excavation safety | O. Reg. 213/91 | Benching, shoring and access to code on every lift |
| Groundwater discharge | Toronto Sewer Use By-law | Discharge agreement, settling and testing |
| Surplus soil | O. Reg. 406/19 | Planning, sampling, QP oversight, load tracking |
| Road use | City of Toronto road occupancy permit | Traffic plan, staging and permit applications |
| Neighbouring buildings | OBC and good practice | Condition surveys, monitoring, tieback agreements |
Protecting the Neighbours
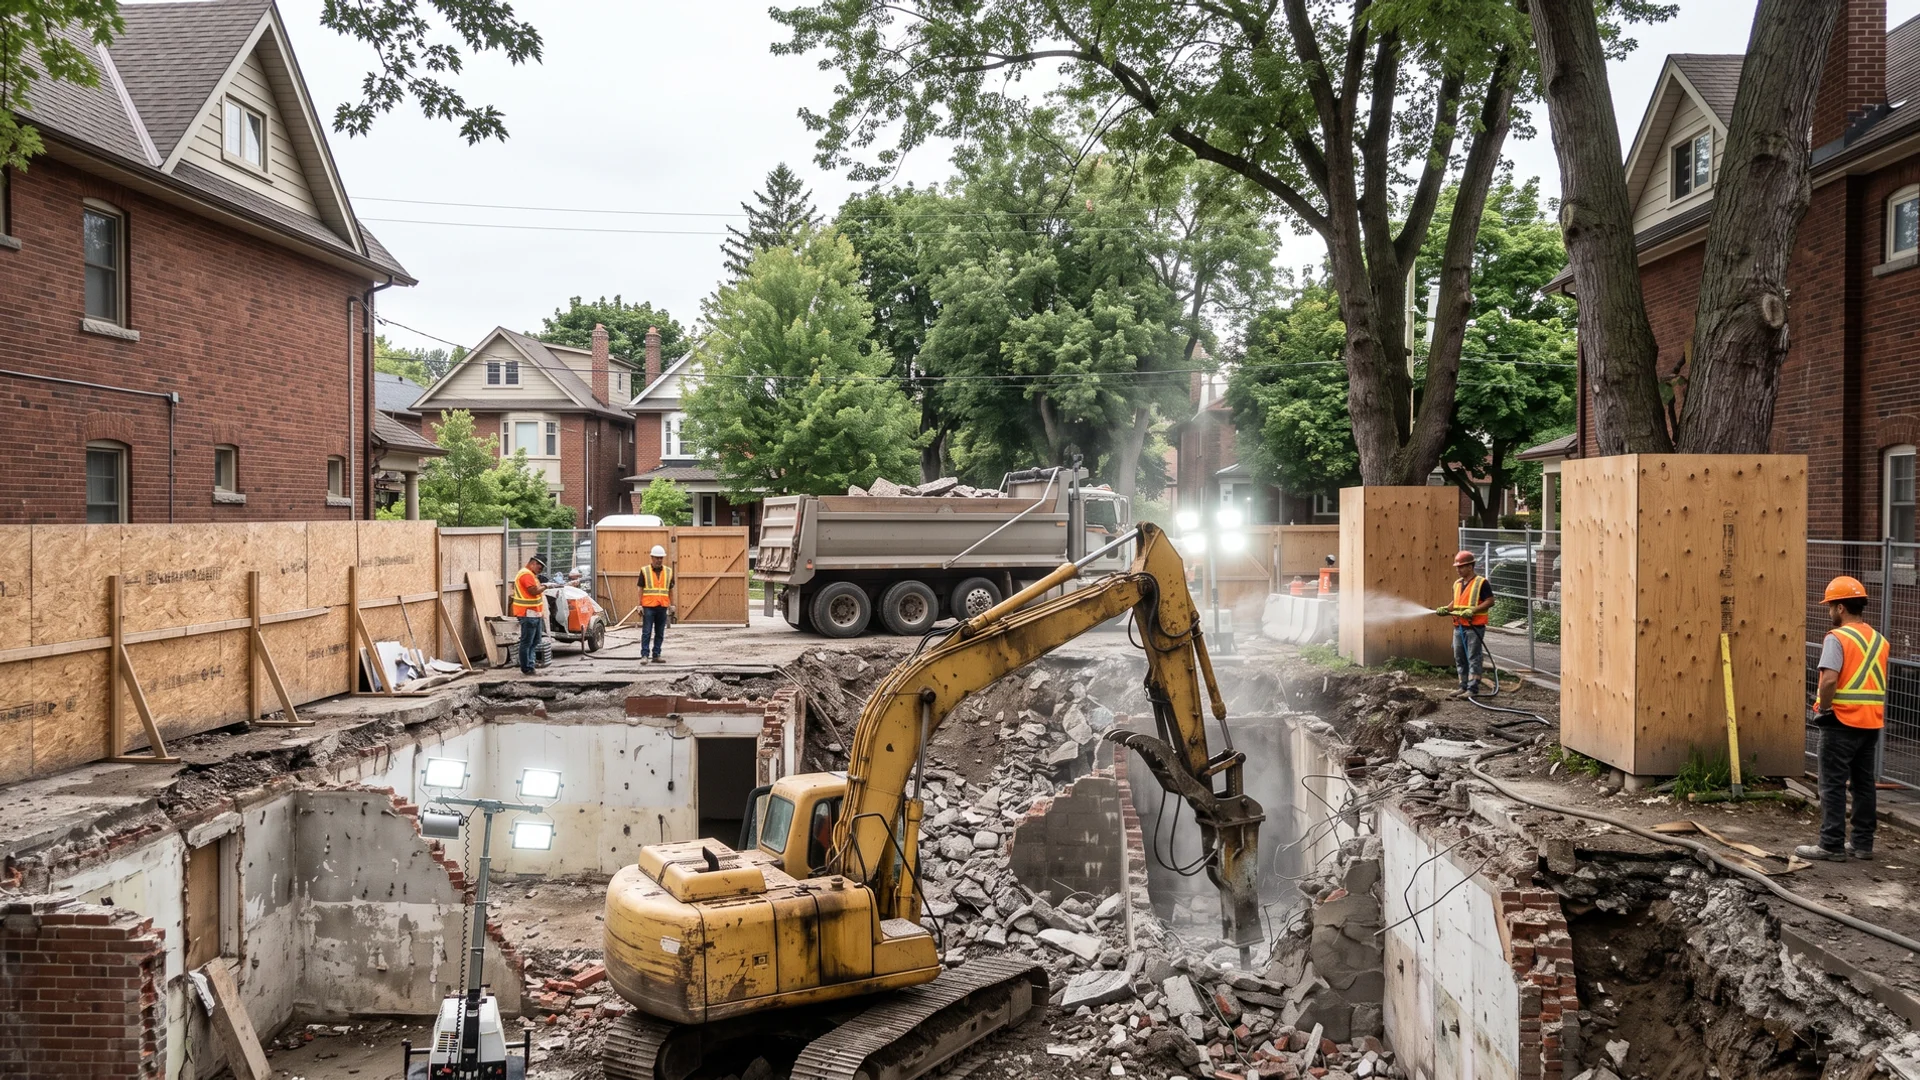
On urban sites the neighbouring buildings are the biggest risk. A 1950s apartment block 1.4 m from the property line does not tolerate much movement. Before we break ground we document the condition of adjacent buildings, install monitoring points and agree on alert thresholds with the engineer and GC. Readings continue through the dig. This is how we keep projects free of claims, and it is the reason excavation and shoring belong in one contract.
When to Bring Us In
The earlier the better. Shoring design, dewatering approvals and soil management plans all take time, and they shape the excavation schedule. If we see the geotechnical report and the structural drawings at the design stage, we can flag cost drivers such as a tieback that crosses a neighbour’s lot or a dewatering rate that needs provincial registration. For industrial pads and plant work, see our industrial excavation page, and for clearing and grading larger sites, site preparation.
Choosing a Commercial Excavation Contractor
Compare bids on scope, not just price. Does the number include the shoring design and install, the dewatering system and permit, the soil testing and QP, the trucking and tipping, and the road permits? Who monitors the neighbours? Is the crew WSIB cleared and is the liability at least $5M? Our proposals answer each of those in writing. Request a commercial proposal and we will respond within 24 hours of the site review.