What Is Underpinning and Why Do Toronto Homes Need It?
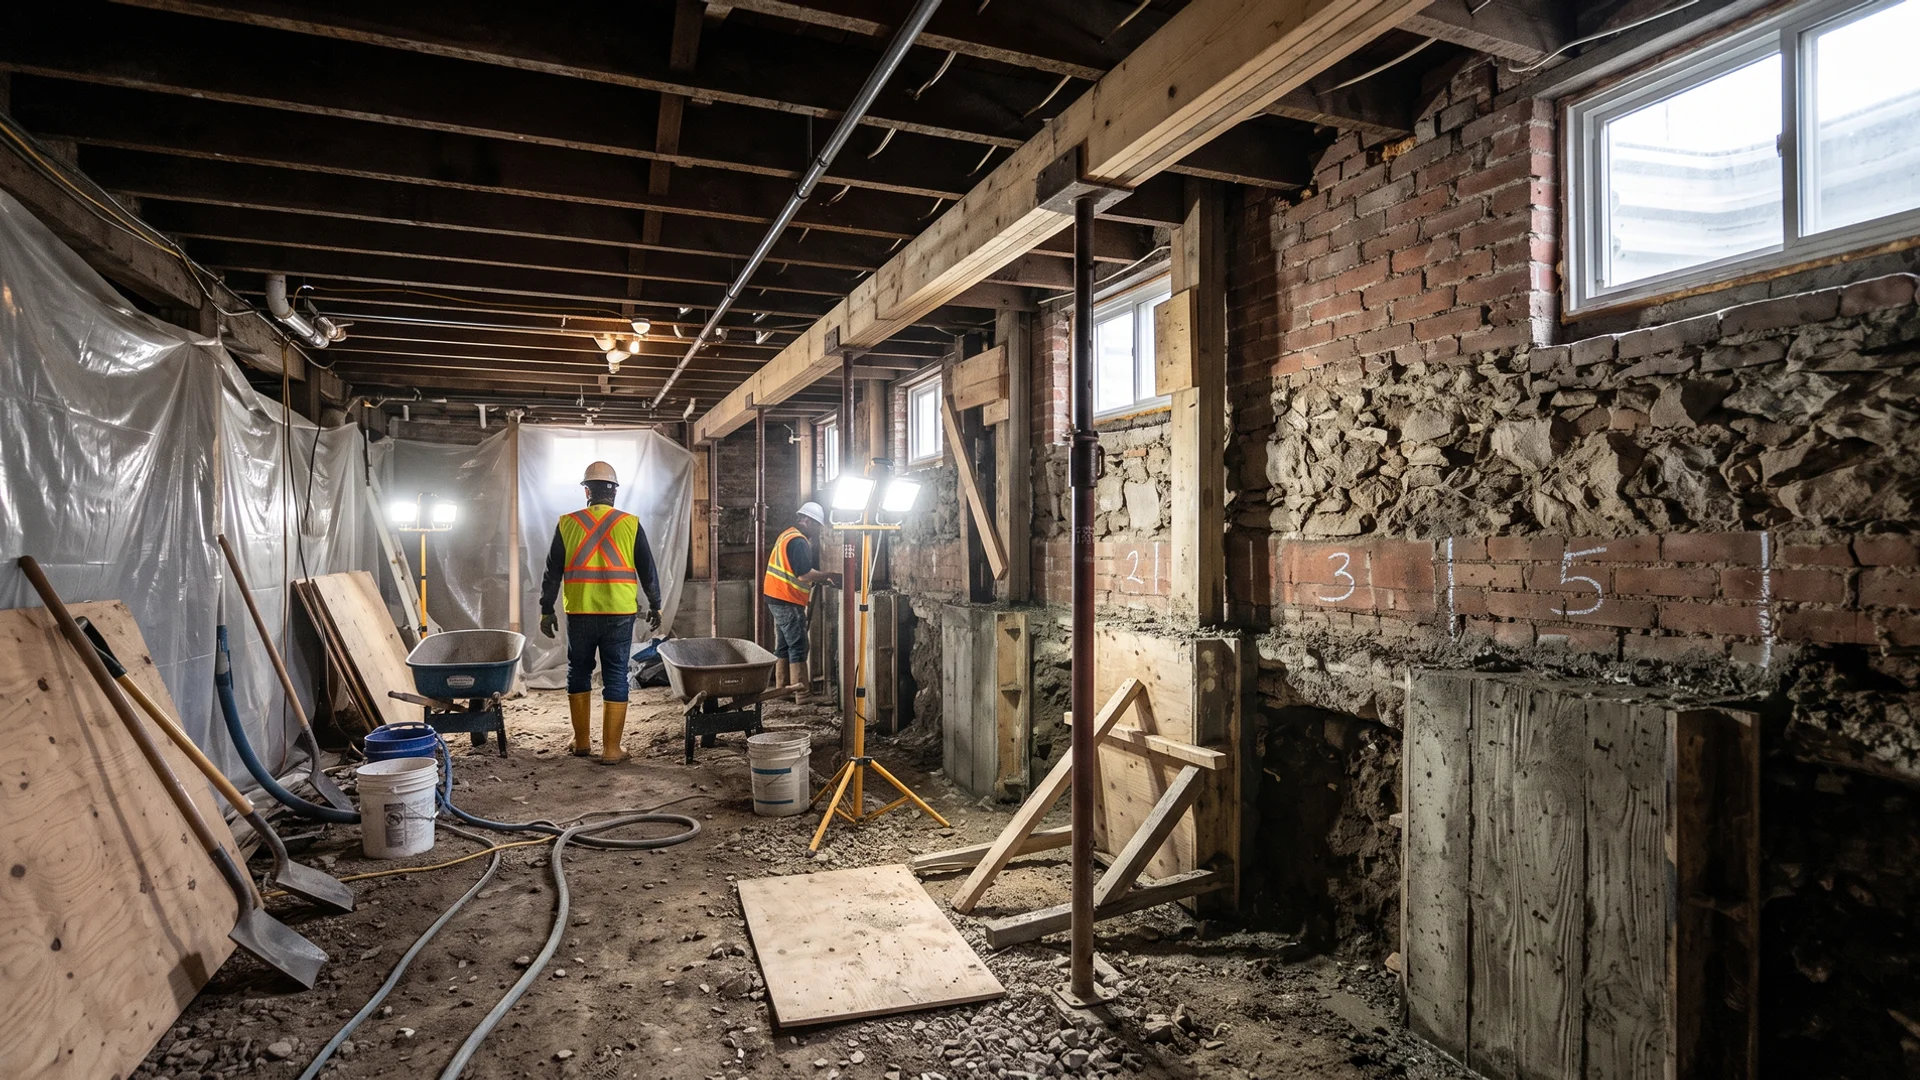
Underpinning is the process of extending an existing foundation deeper into the ground so the basement floor can be lowered. In Toronto it is the most common way to turn a cramped 6 or 7 foot basement into a 9 or 10 foot room that meets OBC Part 9 ceiling height rules for living space or a second suite. The old footing stays where it is; new concrete is poured underneath it, in short sections, until the whole wall bears on a deeper, wider base.
Toronto has more underpinning work than almost any city in Canada for a simple reason: much of the housing was built between the 1880s and the 1950s with shallow basements meant for coal, storage and a furnace. Victorian and Edwardian semis in Leslieville, Riverdale, Cabbagetown and Trinity-Bellwoods often have 6 ft 6 in to 7 ft headroom and rubble stone or soft brick foundations. Post-war bungalows in North York and Etobicoke are a little better, but still rarely give you a comfortable finished room. With land prices where they are, digging down is usually the cheapest square footage you can add.
As a Toronto excavation and underpinning contractor, we plan every underpinning job around three questions: how much height do you need, what is the foundation made of, and how close is the neighbour. The answers decide the method, the sequence and the price, which is why our engineer looks before we quote.
Underpinning vs Bench Footing vs Dig-Out: Which One Do You Need?
People use these words loosely, so it helps to see them side by side. A basement dig-out is the soil removal part of the job. Underpinning and benching are the two structural methods that make a dig-out safe.
| Method | What happens to the footing | Floor area kept | Typical Toronto cost | Best for |
|---|---|---|---|---|
| Full underpinning | New concrete poured under the existing footing, in 1.2 m sections | 100 percent | $30K-$200K | Small basements, party walls, legal suites, 2 ft+ height gain |
| Bench footing | Footing left in place; a concrete ledge protects it along the walls | Loses 0.6-1 m around the perimeter | Often 30-40 percent less | Larger detached basements, modest height gain |
| Dig-out only | Soil removed, no structural change | 100 percent | $12K-$45K (excavation scope) | Only when the footing is already deep enough |
In practice many Toronto projects combine methods. On a semi we will often underpin the party wall, where a ledge would be awkward and the neighbour’s footing needs protecting, and bench a short exterior wall where it saves money without hurting the layout.
Types of Underpinning We Use
Sequential pin (mass concrete) underpinning
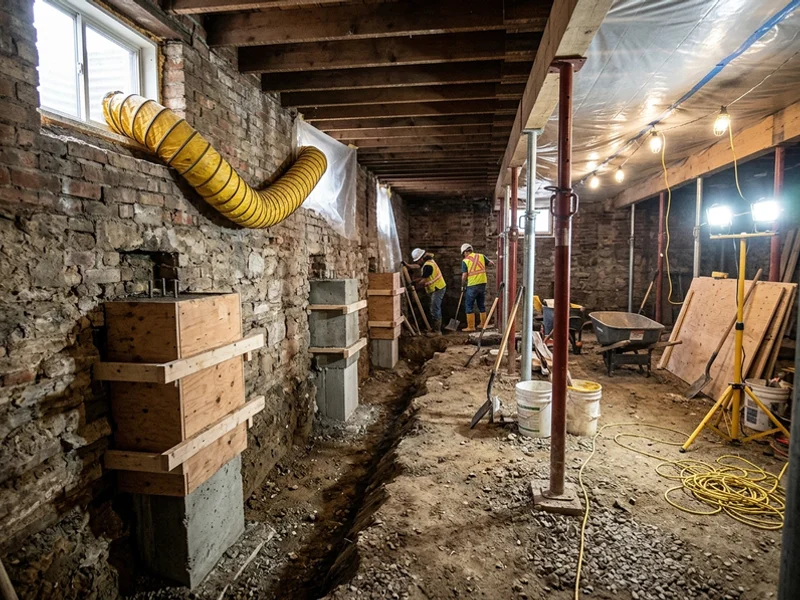
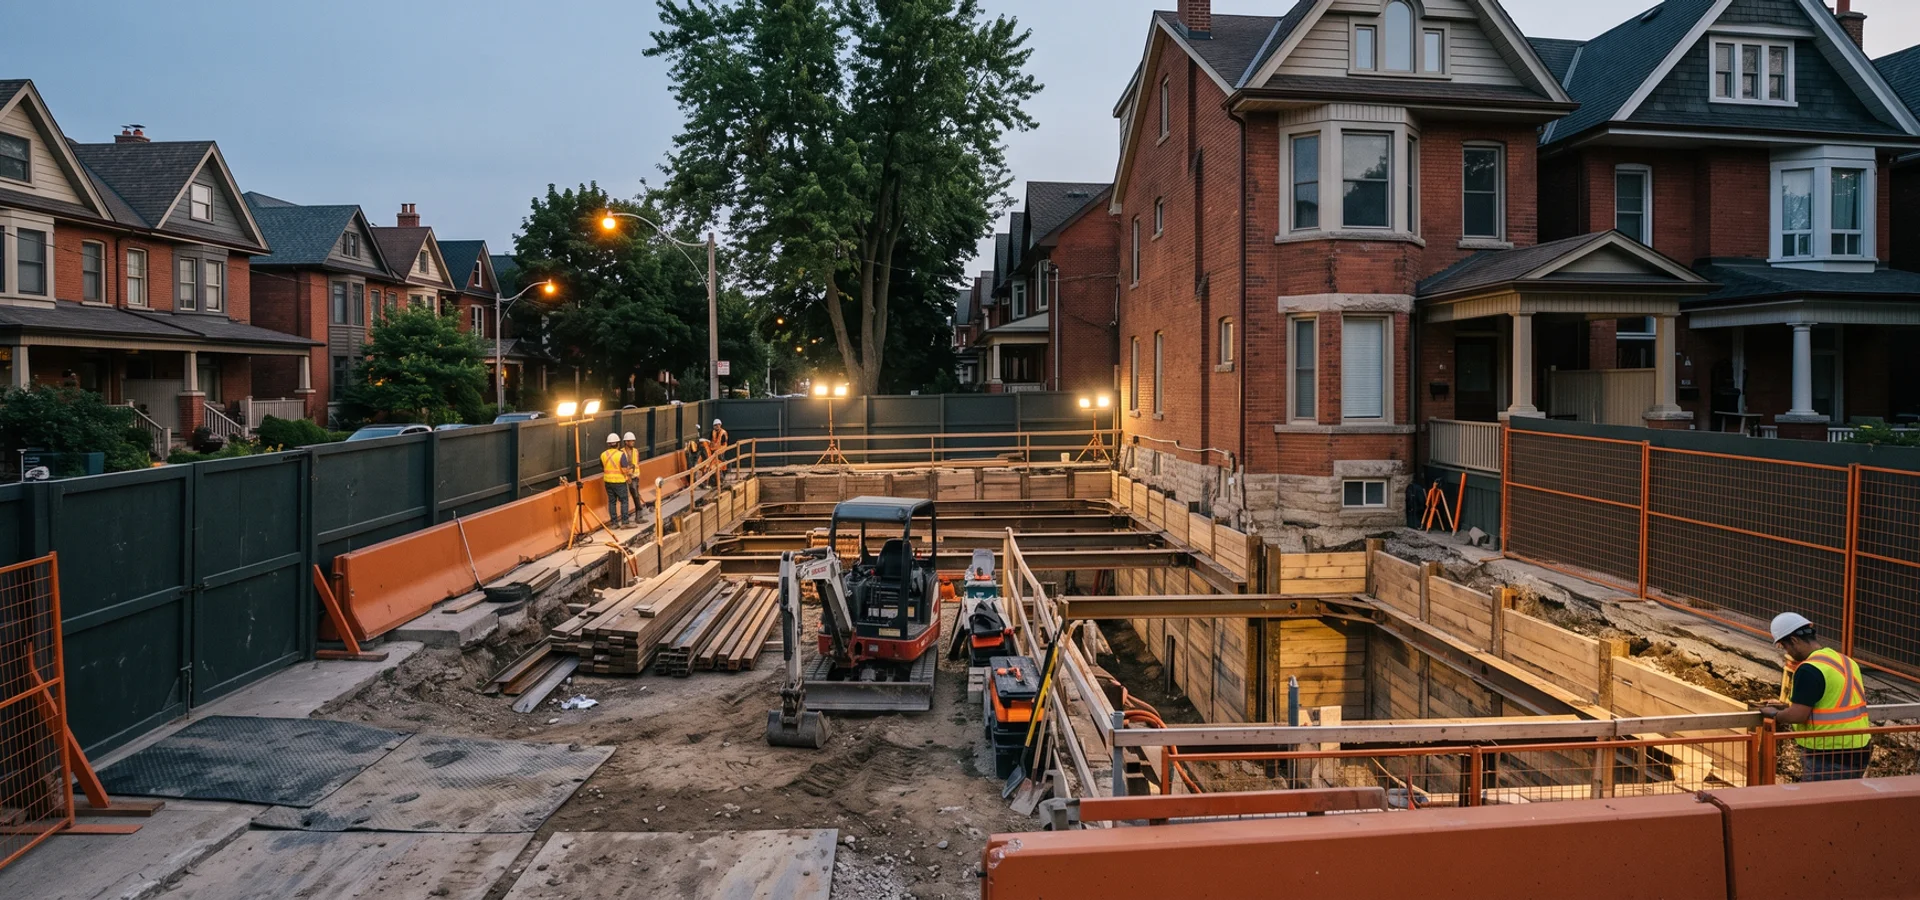
This is the standard method for Toronto houses. The wall is divided into sections, usually 1.2 m wide, and numbered so that no two neighbouring sections are open at the same time. Each section is dug below the old footing, formed, reinforced with dowels into the next pin and poured. Once the concrete has gained strength, the gap between new and old is packed tight with dry-pack non-shrink grout so the wall bears on the new concrete without settling. Then the next set is dug. It is slower than pouring one long footing, but it means the house is always supported.
Needle beams and teleposts
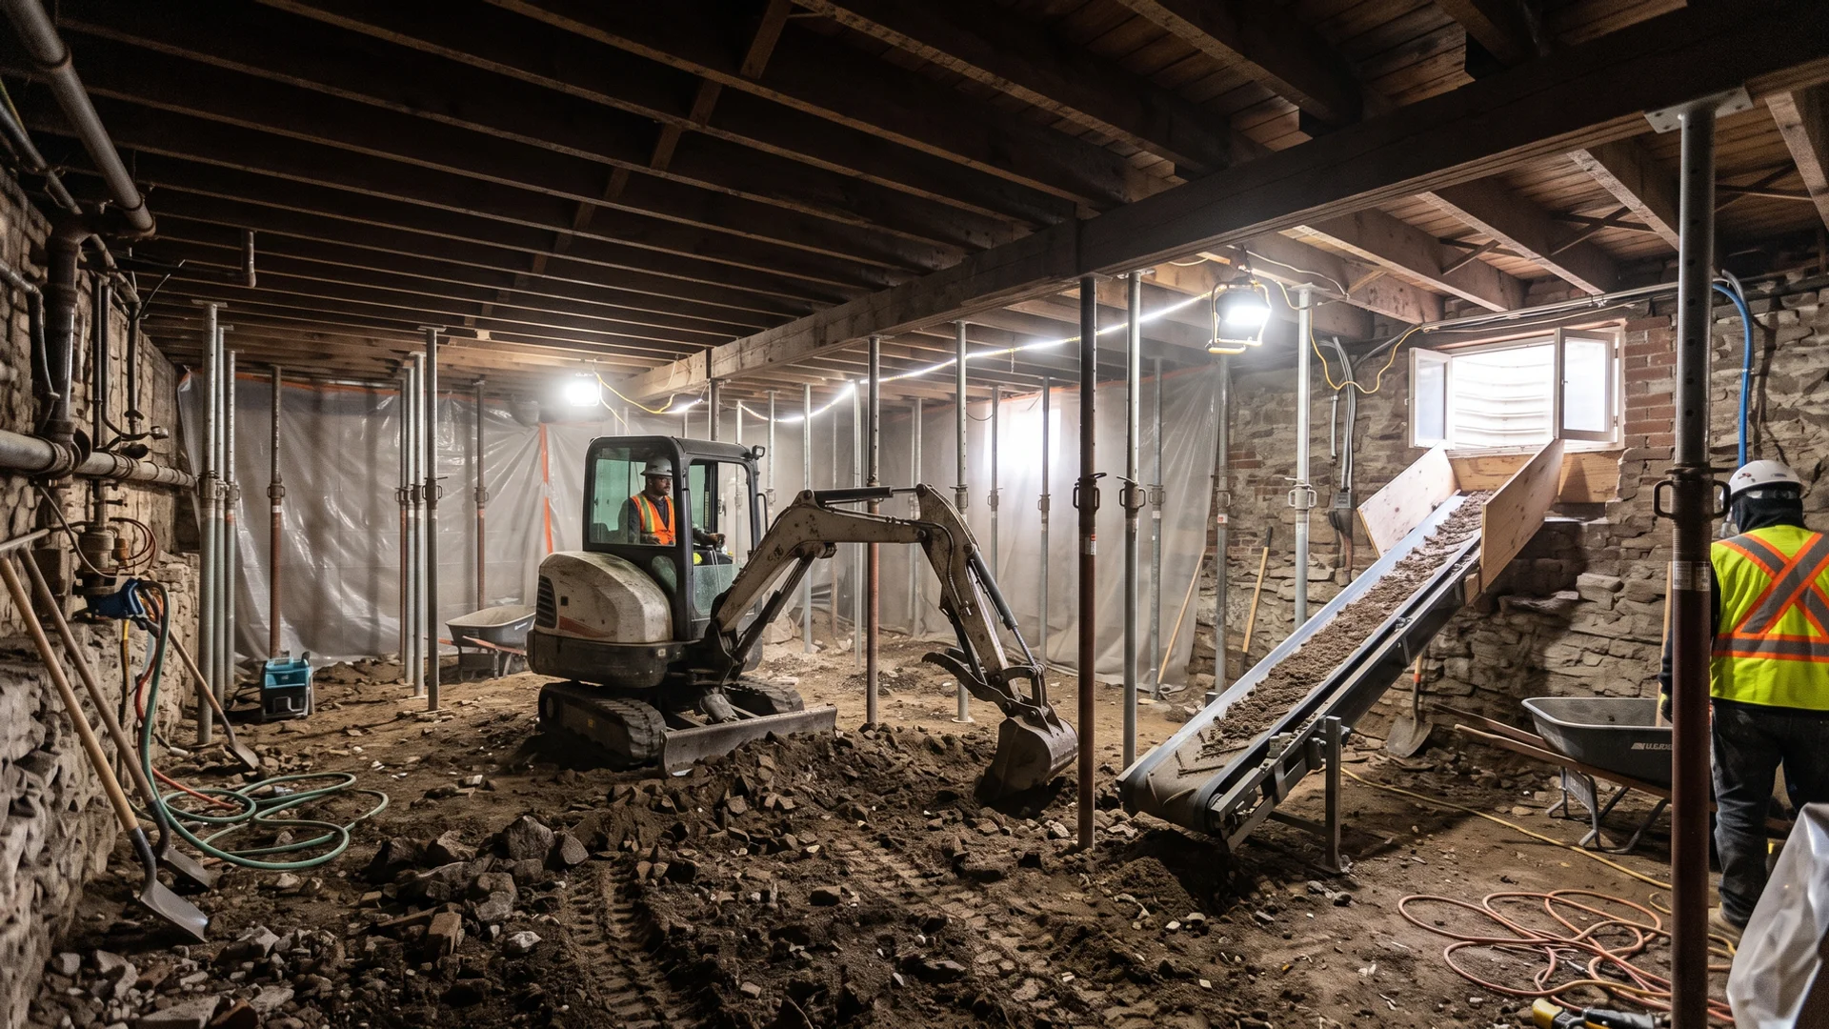
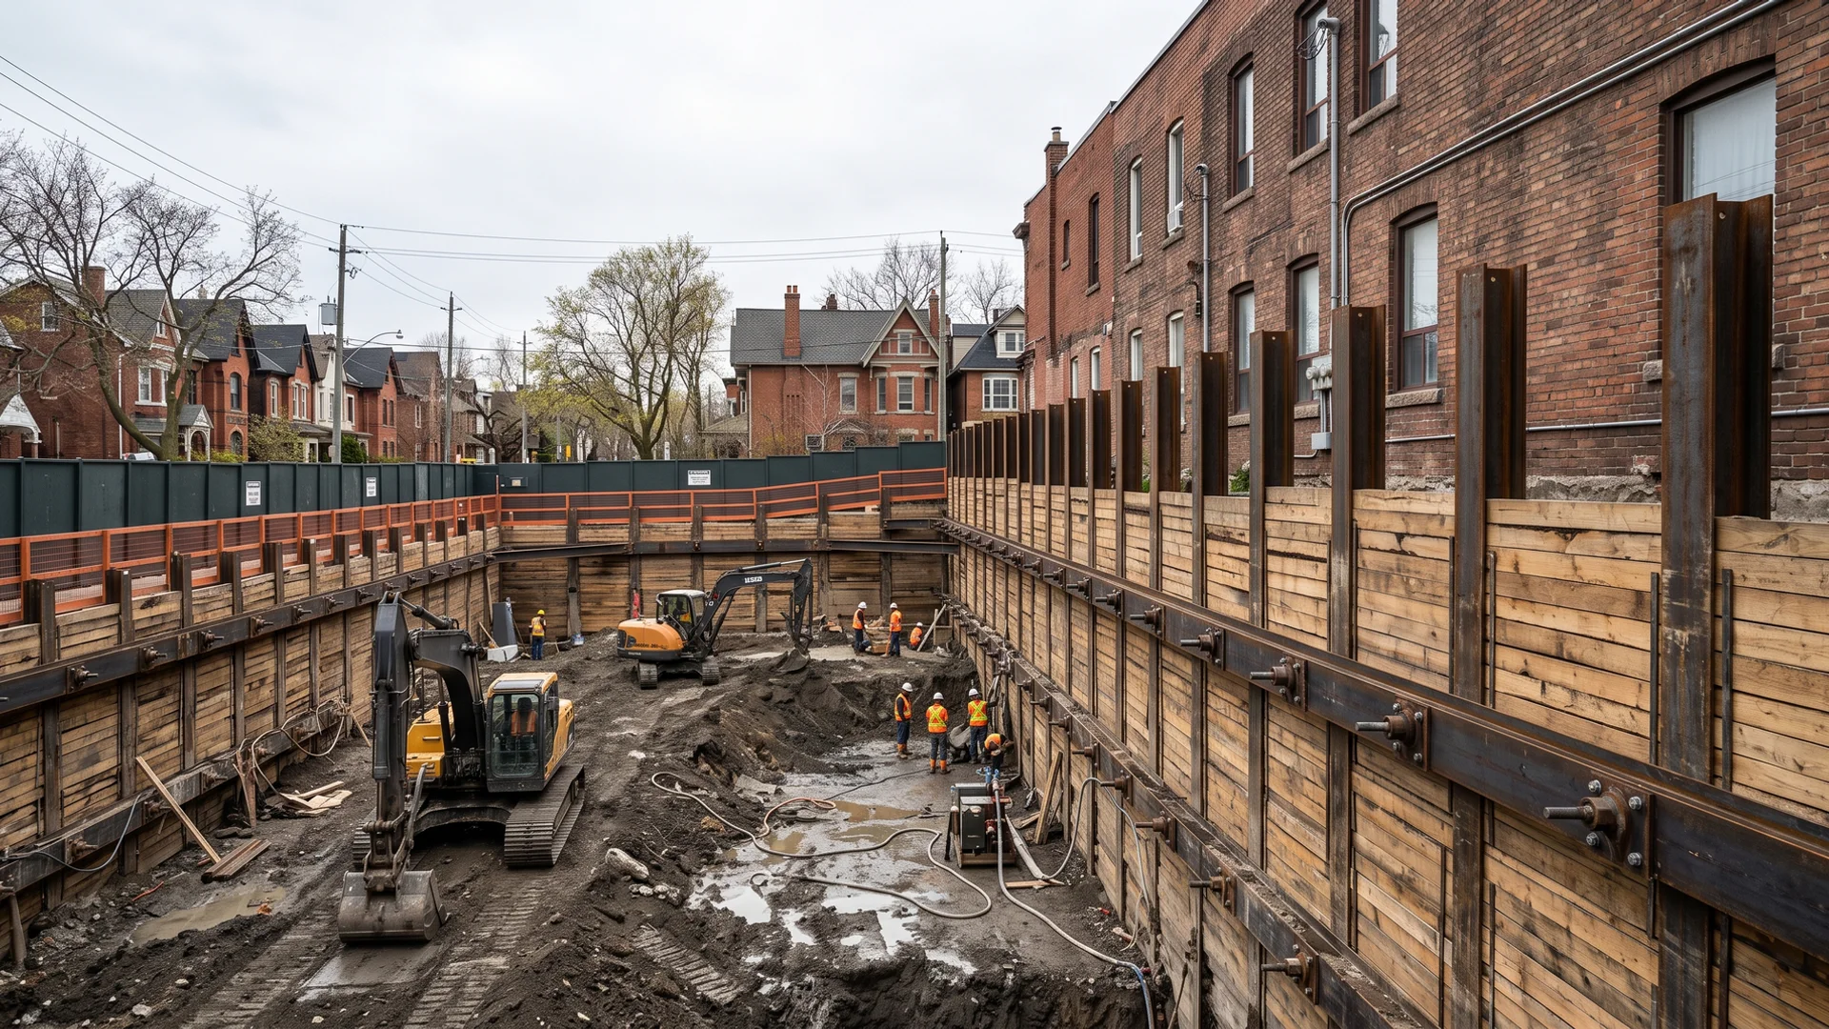
Where a wall carries heavy load or the old masonry is weak, our P.Eng specifies temporary support. Needle beams pass through the wall and rest on cribbing on either side, taking load off the section being dug. Inside, steel teleposts support beams and floor joists while the basement floor is removed. These details are drawn on the stamped plans so the Toronto Building inspector sees exactly how the house is held up at each stage.
Party-wall underpinning on semis and row houses
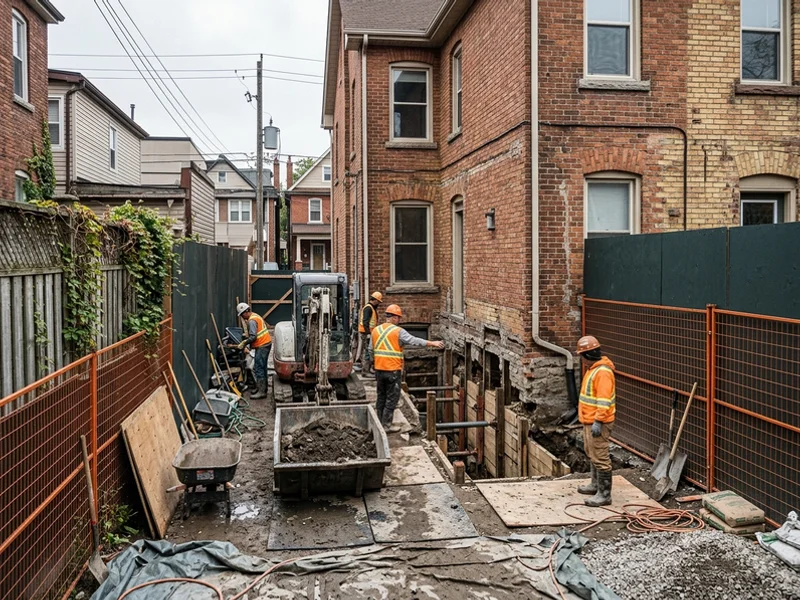
A shared wall is the hardest part of most Toronto underpinning jobs. The footing under it supports two houses, and the neighbour’s basement may be lower, higher or full of finished drywall. We underpin party walls in shorter sections, monitor the wall during the work, and coordinate with the neighbour through a written notice package and a pre-construction condition survey that records the state of their side before we start. On narrow downtown lots under 0.6 m from the next foundation, this is the difference between a smooth job and a stop-work order.
The Technical Rules: OBC Part 4, Toronto Building and the Committee of Adjustment
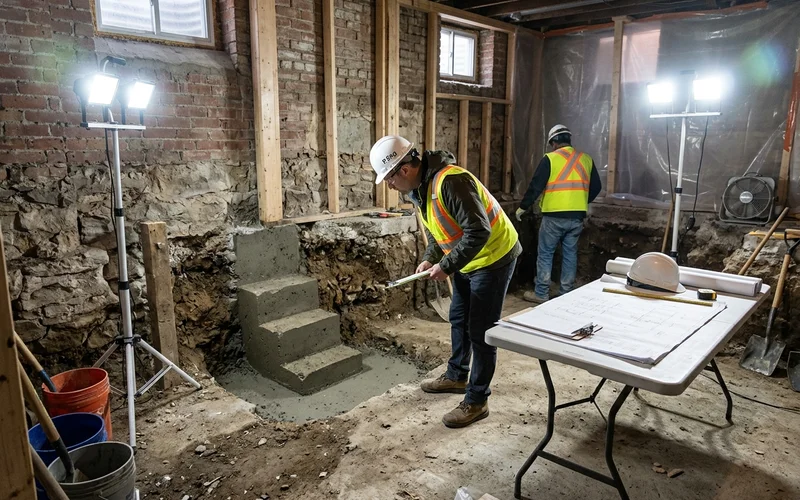
Underpinning is structural work, so the Ontario Building Code requires design by a qualified engineer and a building permit. In Toronto that permit comes from the Toronto Building Division, and a plan examiner will check for:
- Stamped structural drawings from an Ontario P.Eng registered with Professional Engineers Ontario (PEO), showing pin widths, depth, reinforcement and the dig sequence.
- Temporary support details such as needle beams, teleposts or shoring where the excavation is deep or close to a neighbour.
- Inspection points, with an engineer reviewing each set of pins before the next is poured, and city inspections at key stages.
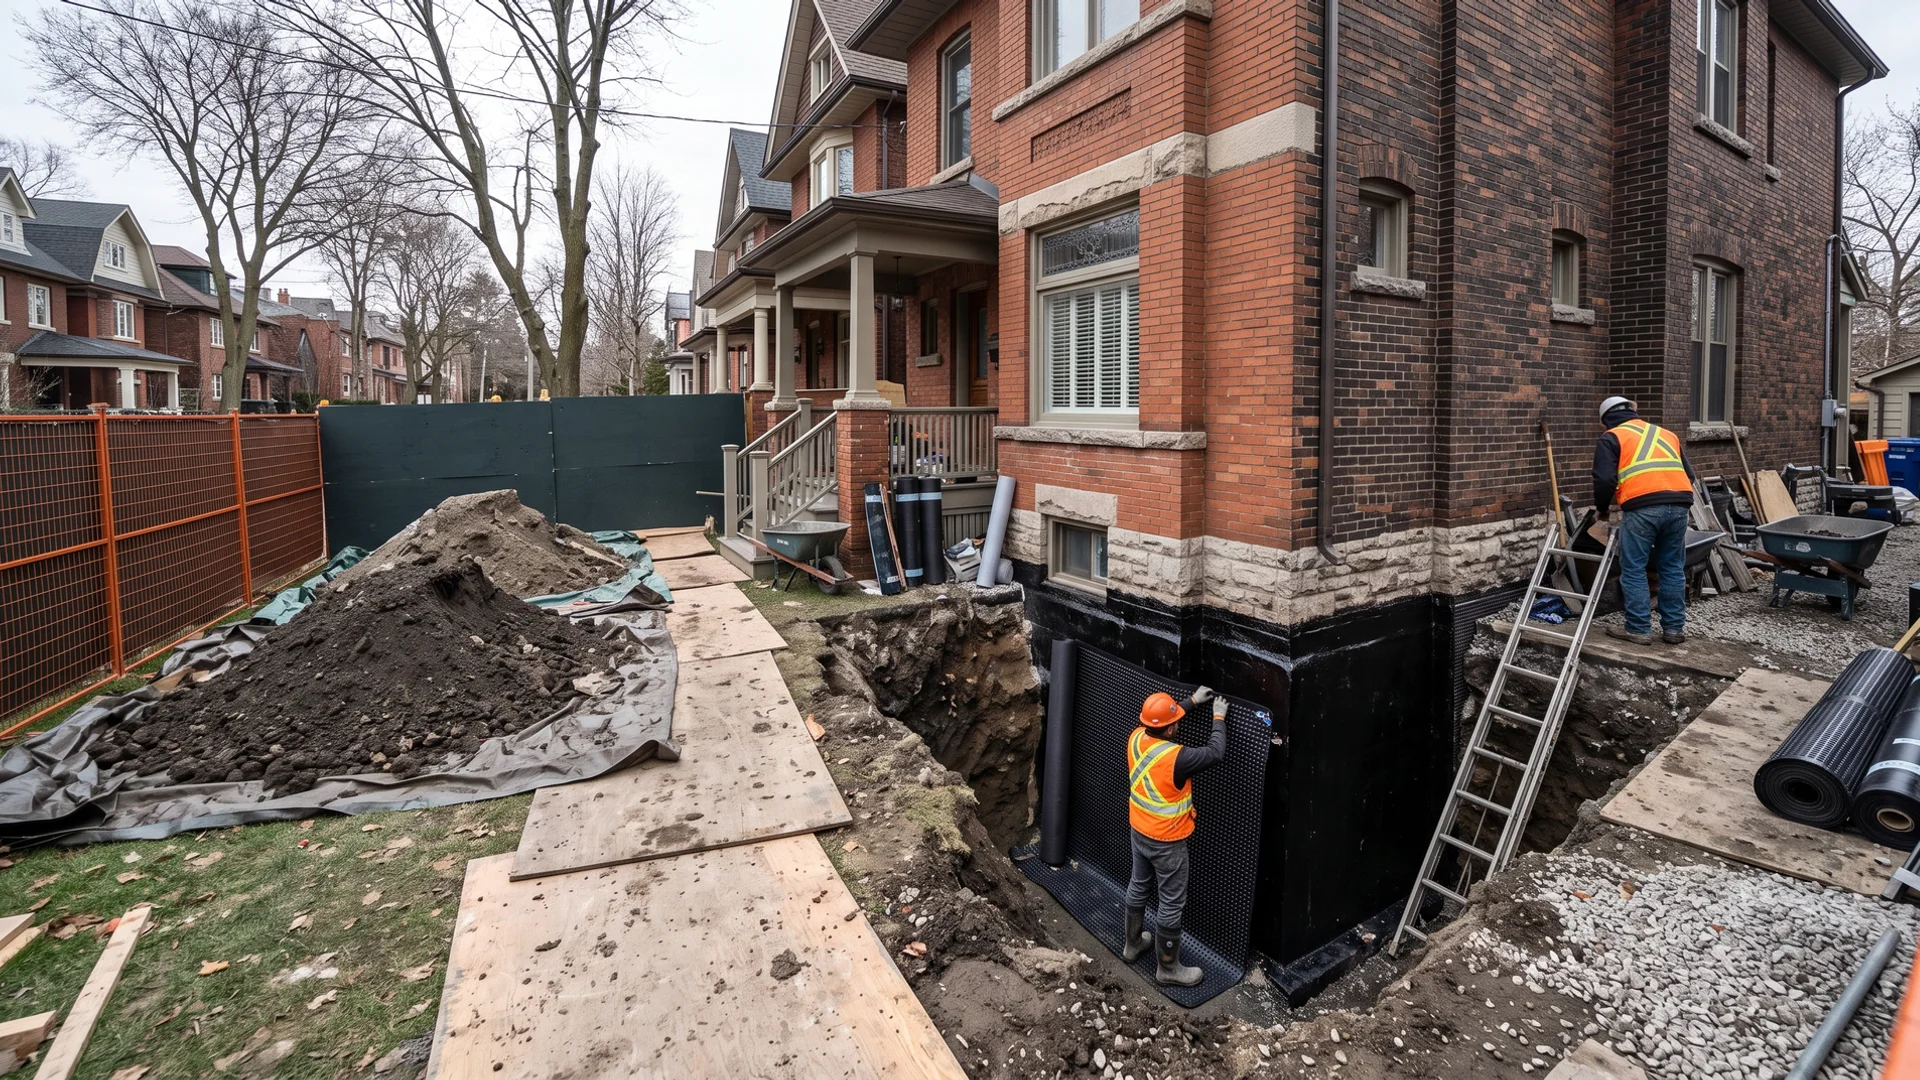
- Drainage and waterproofing at the new footing level, including weeping tile and a connection to a sump or the storm system.
If lowering the basement changes the use of the space, adds a dwelling unit or needs a new walkout, the Zoning Examiner may refer the file to the Committee of Adjustment for a minor variance. Properties in a Heritage Conservation District, common in Cabbagetown, parts of Riverdale and the Annex, can also need heritage review for any visible exterior changes. Our expeditor handles all of this, and we tell you at the site visit which path your house is likely to take.
The Toronto Noise By-law matters too. Excavation and concrete work are limited to set hours on weekdays and Saturdays, and neighbours expect notice before machines arrive. We build both into the schedule.
When Do You Need Underpinning?
You likely need underpinning, rather than a simple dig-out, when:
- You want more than a few inches of extra height. If the new floor would sit below the bottom of the existing footing, the footing must be deepened or benched.
- You plan a legal second suite. OBC Part 9 sets minimum ceiling heights for habitable rooms, and a legal suite also needs egress, fire separation and proper drainage. Underpinning is usually the only way to hit the height without losing floor space.
- The foundation is already moving. Cracking, settlement or a wall leaning inward can mean the footing is too shallow or sits on poor soil. Underpinning to firmer bearing can stabilise the wall.
- You are adding a storey. A second or third floor addition can overload an old shallow footing. The engineer may call for underpinning to carry the new load.
Protecting Neighbours, Heritage Brick and Utilities
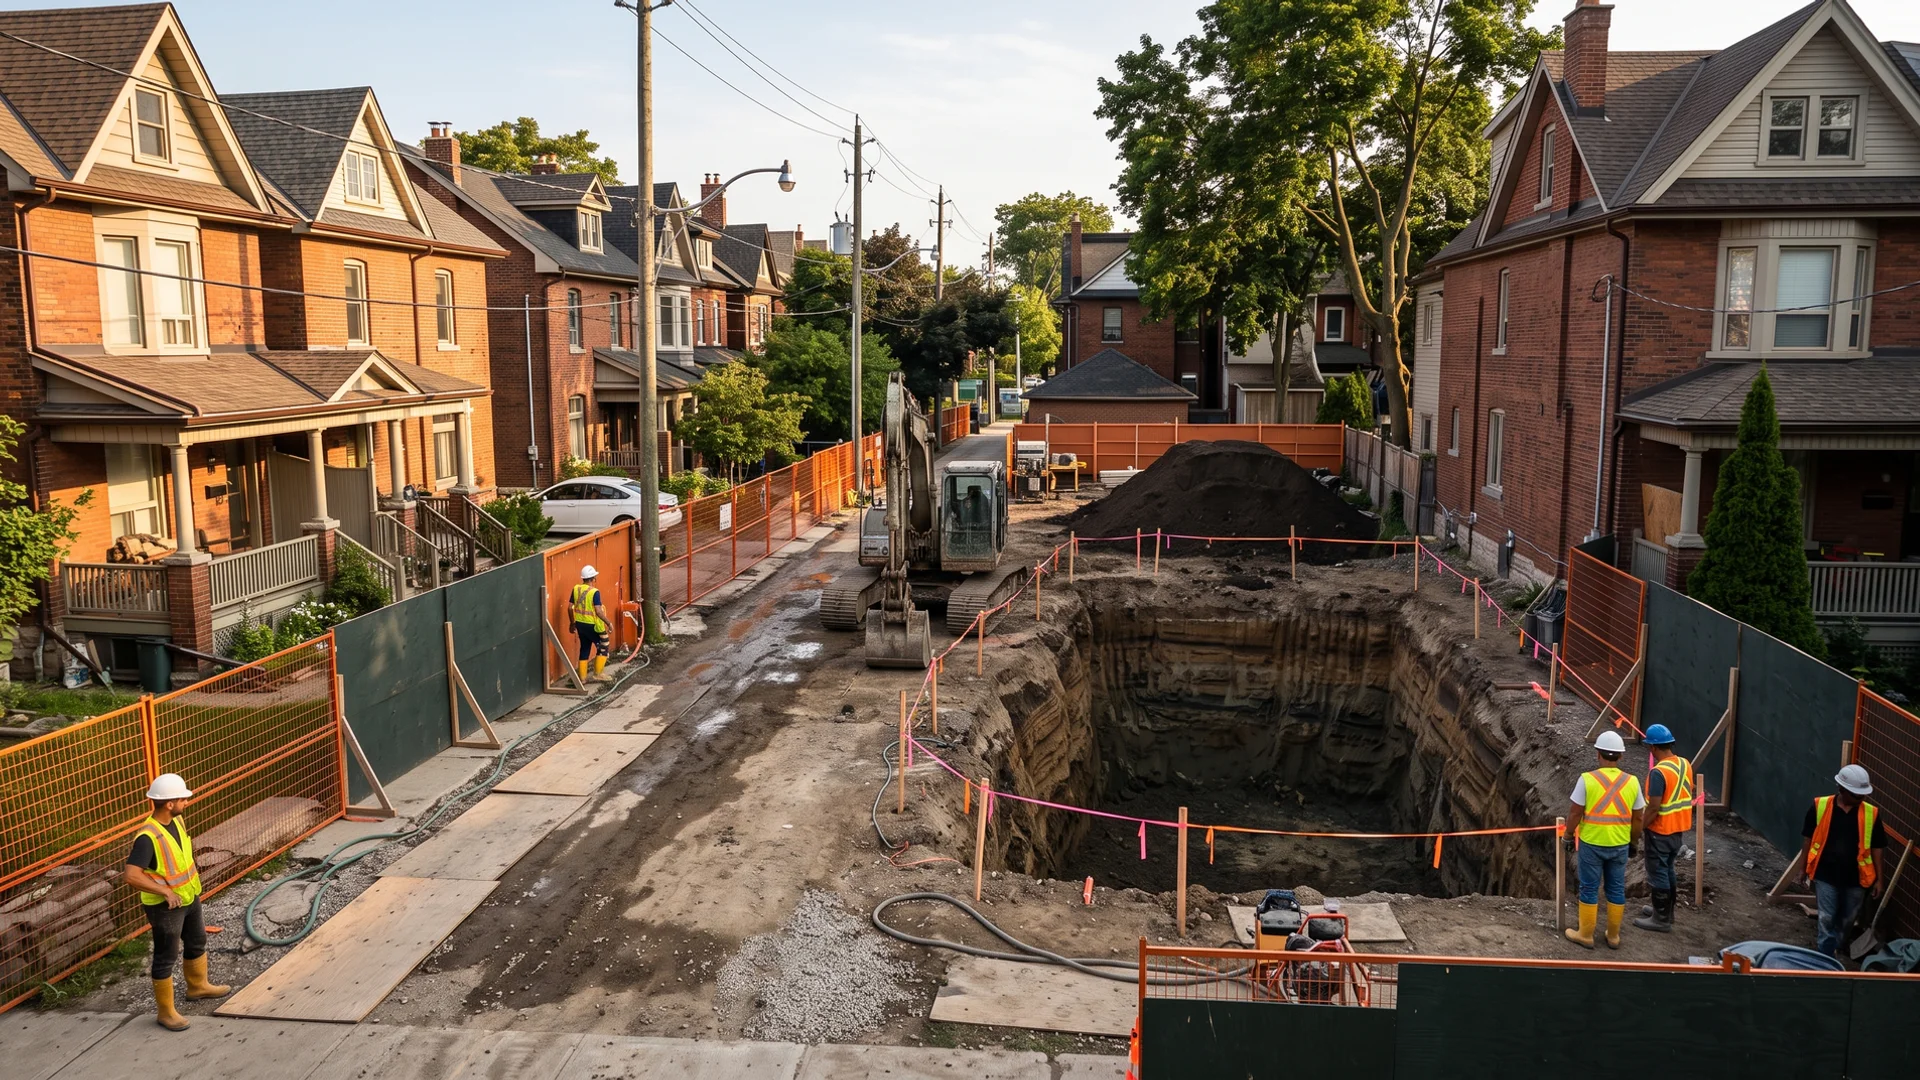
Three things stop Toronto underpinning jobs more than anything else: rejected plans, neighbour objections and utility strikes. We deal with all three before mobilization. The stamped structural scope goes in with the permit. The neighbour receives a written notification package explaining the work, the schedule and the condition survey. And our own hydrovac truck daylights the gas, hydro and water services that run under most Toronto front and side yards, after Ontario One Call has marked them, so no excavator bucket ever finds a line by accident. If you want the detail on that last step, see our hydro excavation service.
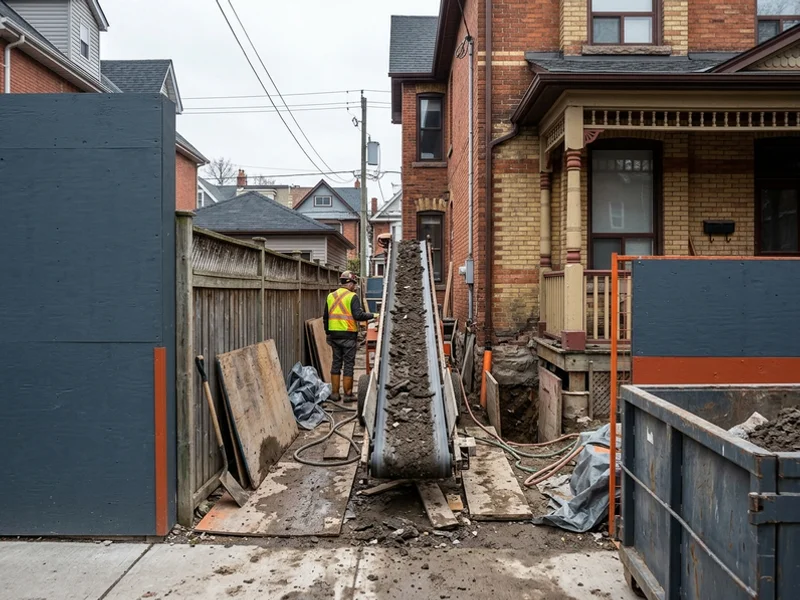
Heritage brick needs care of its own. We keep heavy machines off old masonry, use conveyors to move soil through narrow side yards and protect window wells and steps with plywood. On our Cabbagetown dig-out, soil left through a 0.8 m side yard and nothing heavier than a wheelbarrow touched the heritage facade.
Underpinning vs Hiring the Cheapest Bid
A low underpinning quote usually leaves something out: the engineering, the permit, the waterproofing, the new slab or the neighbour notice. The gap shows up later as a change order, a rejected permit or a stop-work order. When you compare quotes, ask each contractor:
- Who stamps the drawings, and will they inspect every pin?
- Is the permit fee and expediting included?
- Are weeping tile, sump, insulation and the new slab included?
- How will soil leave the property, and who pays the bin and street occupancy permit?
- What insurance do you carry, and will you share the certificates before work starts?
Our quotes answer every one of those in writing. If you want to see how the numbers work for your house before a site visit, the cost section below breaks down the main drivers, and our basement waterproofing and shoring pages explain the work that often goes alongside underpinning.
When you are ready, request a free site visit. We walk the property within 48 hours, our engineer reviews the foundation, and a fixed-price quote on letterhead follows within 24 hours.