Industrial + Commercial + Residential P.Eng Stamped $5M Insured
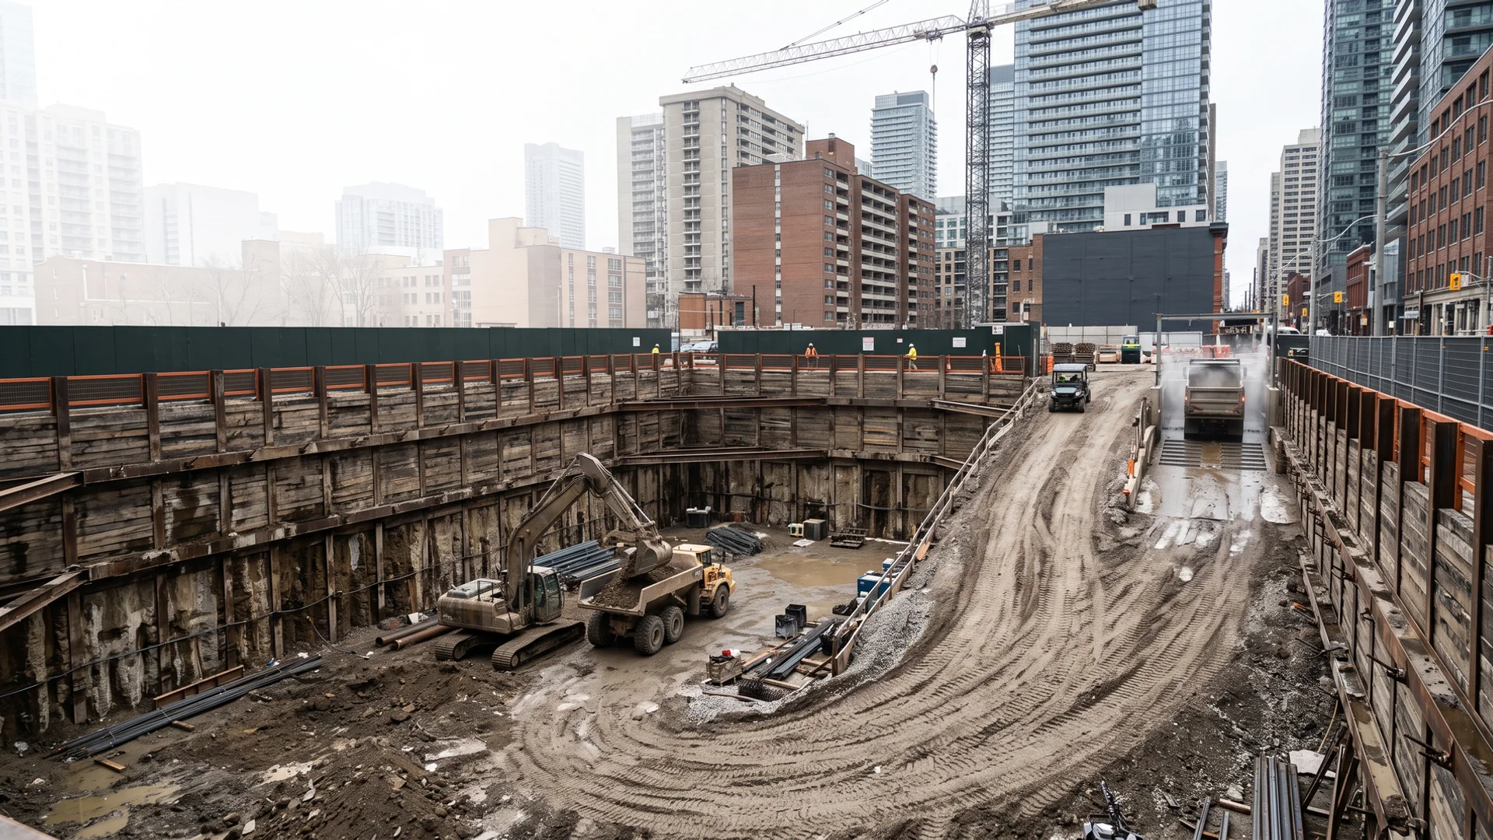
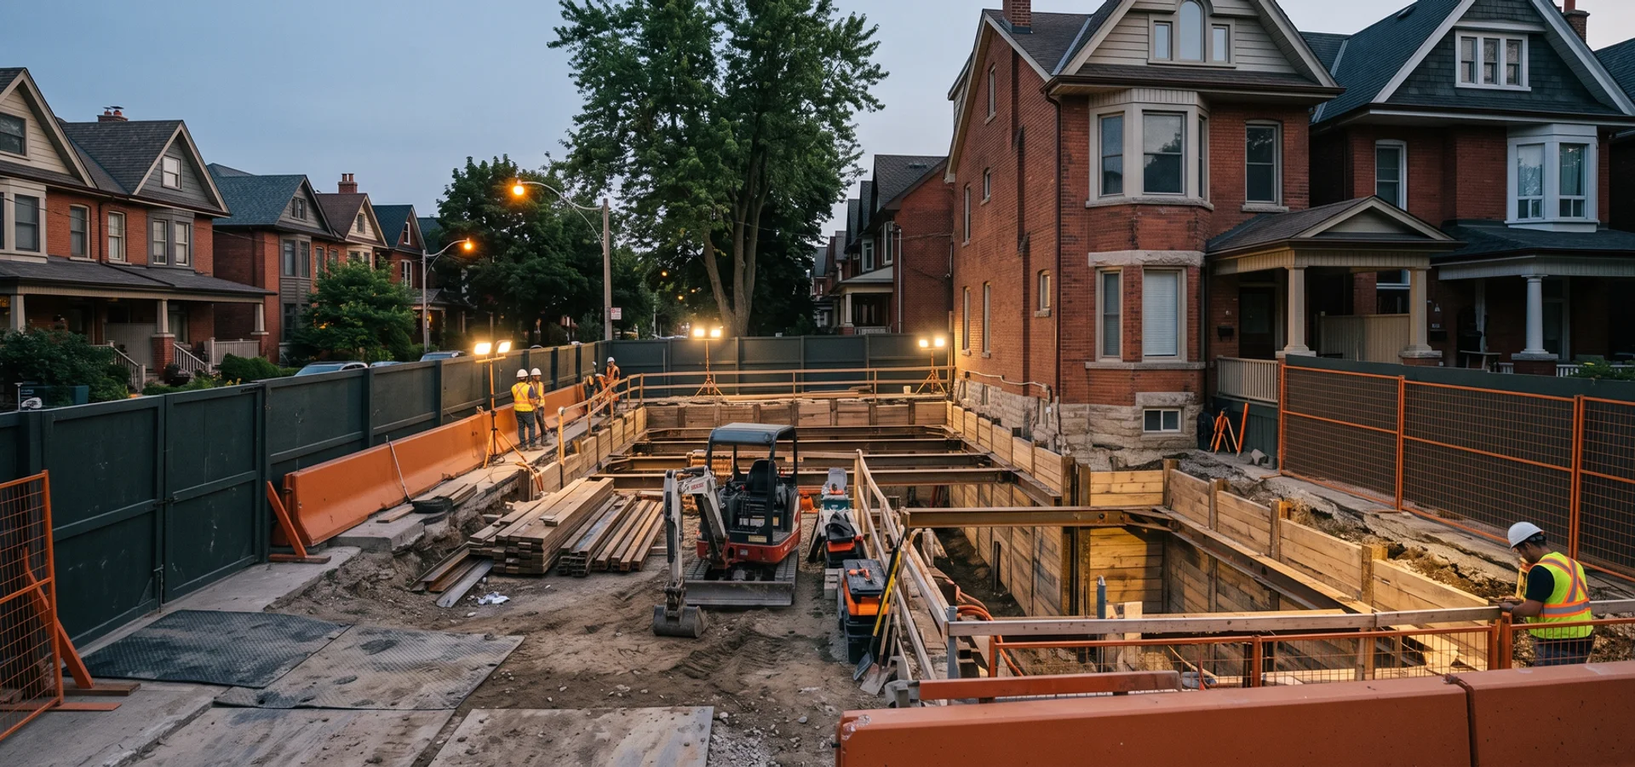
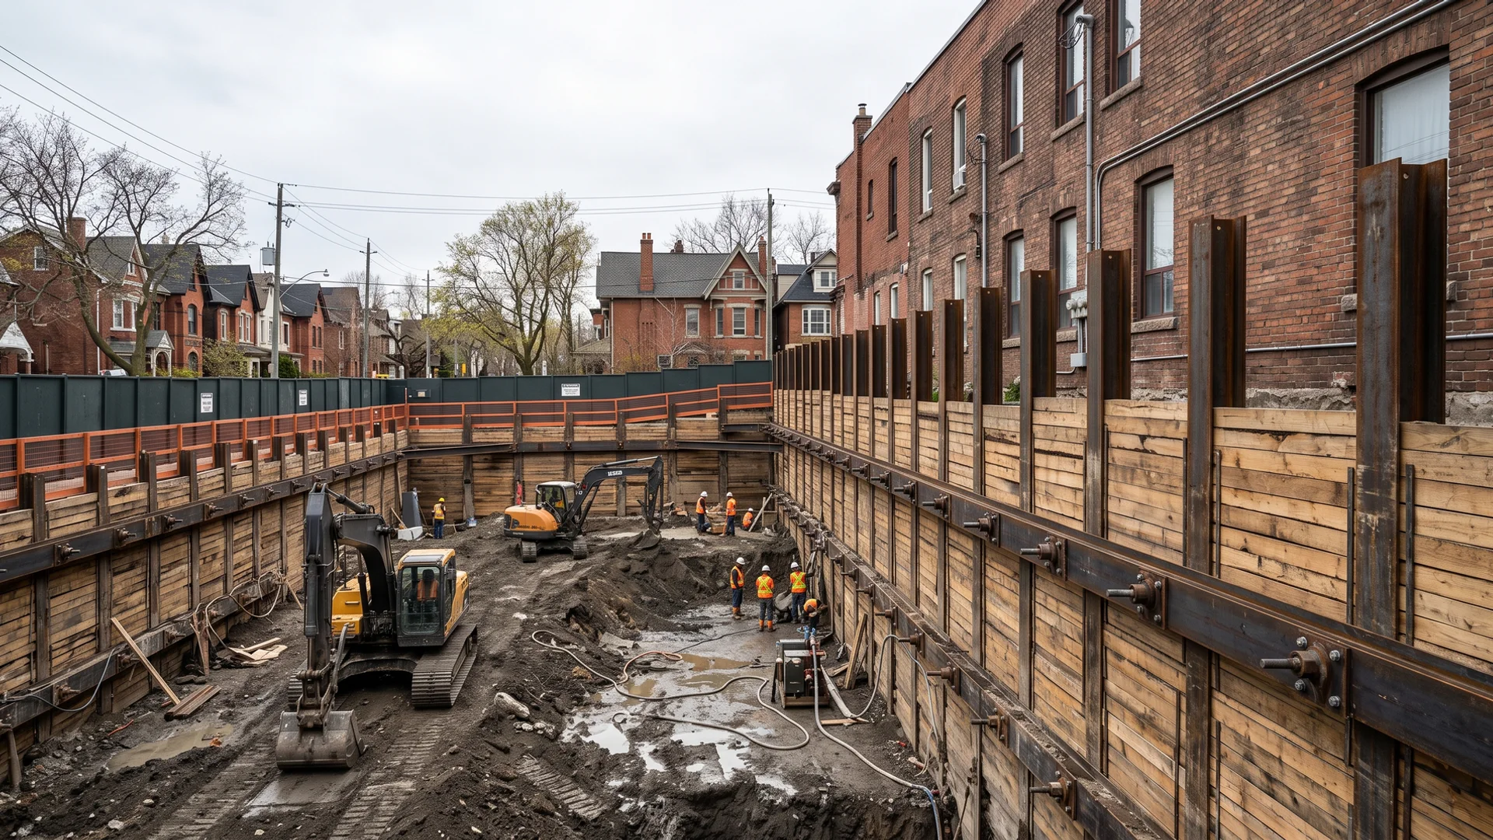
Soldier pile and timber lagging shoring wall beside a neighbouring building in Toronto
24-Hour Written Quote

Shoring Services Toronto, ON | P.Eng Stamped Shoring + Benching

Pro Excavation Toronto provides residential, commercial and industrial excavation throughout Toronto, backed by 22+ years combined Toronto excavation and underpinning experience. We design and install temporary shoring that holds back soil and protects neighbouring foundations while excavation and underpinning proceed.

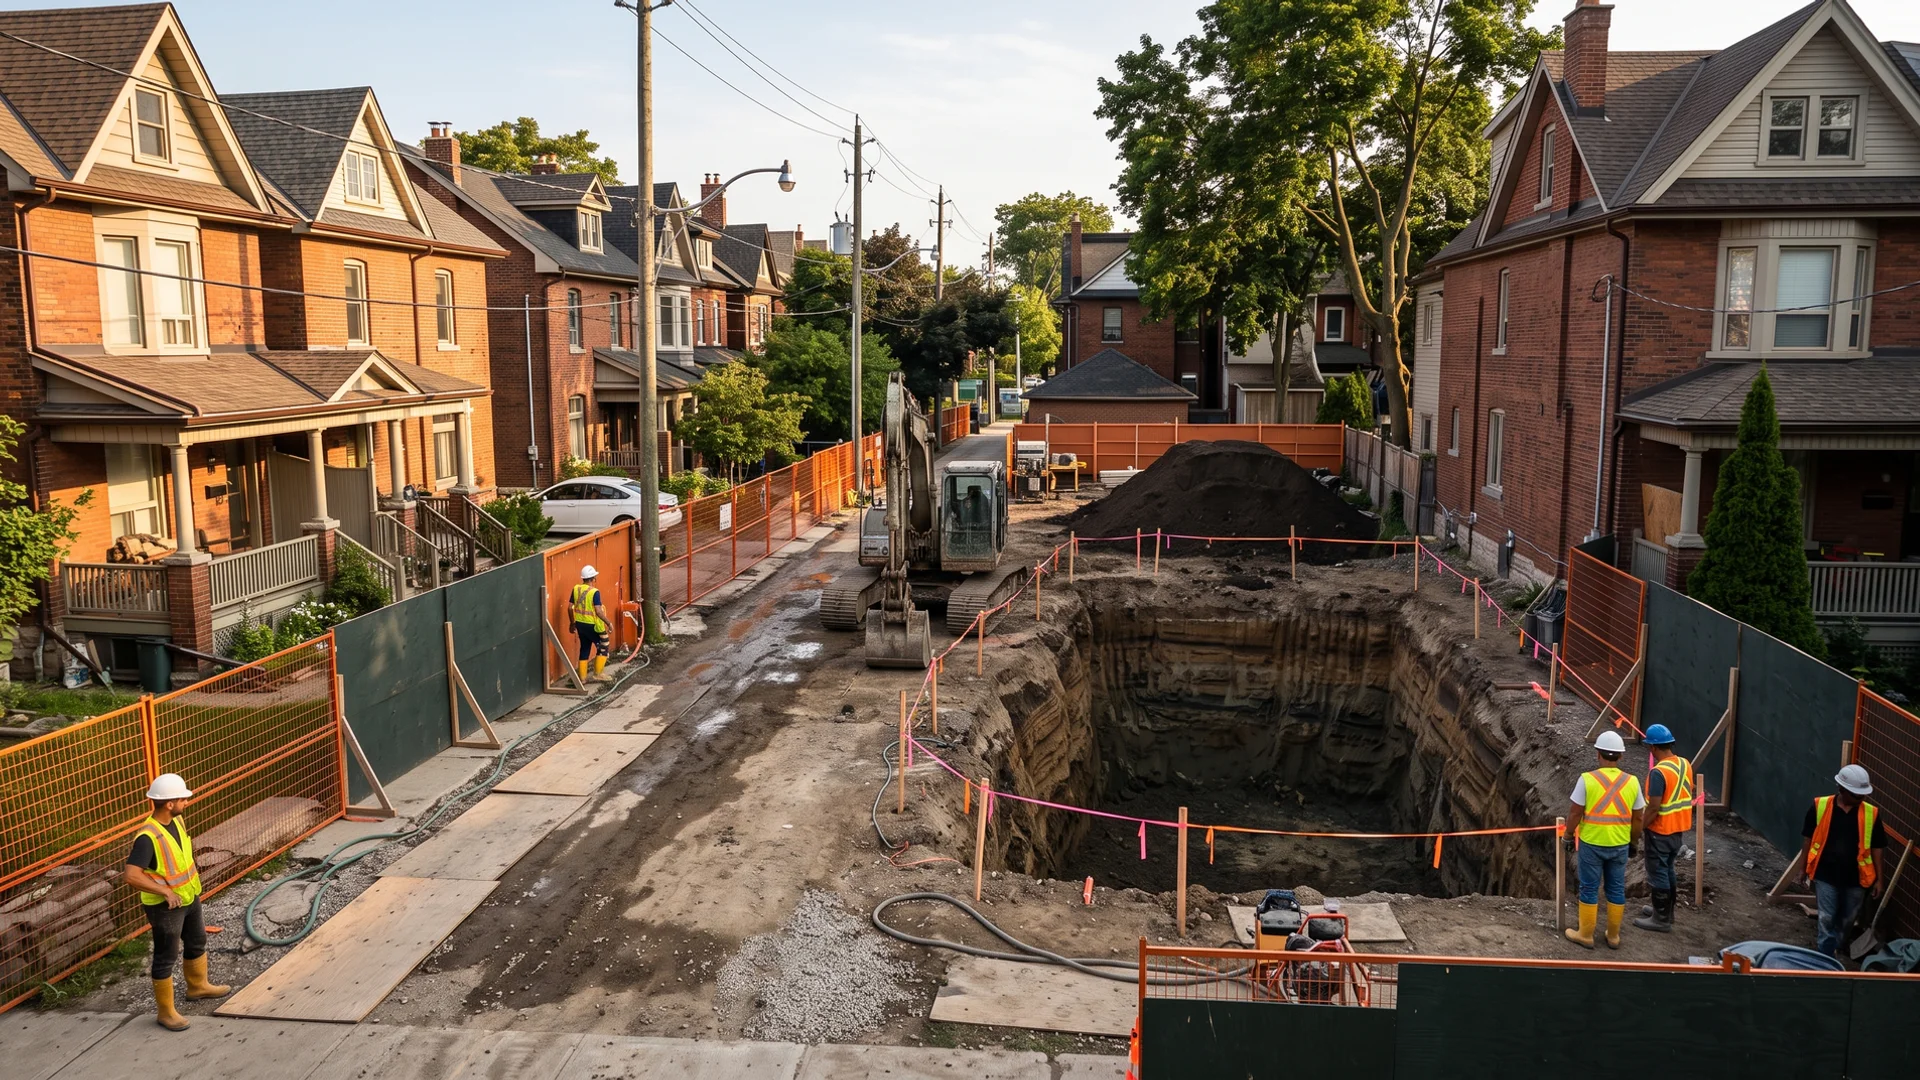
Marko Pavlovic P.Eng stamps each system, whether soldier piles and timber lagging, rakers, tiebacks, trench boxes or 1.2 m benching, and inspects it as each lift is exposed. On narrow Toronto lots we pair shoring with a pre-construction condition survey of the house next door and movement monitoring points, so any shift is caught in millimetres rather than cracks.

$25K-$150K per system
  • P.Eng Stamped
  • Movement Monitored
  • O. Reg. 213/91
  • $5M liability + WSIB + Tarion
22+
Years Combined
100%
P.Eng Stamped
24h
Written Quote
Fixed-Price Proposal

24-Hour Written Quote

Site visit in 48 hours. Written quote on letterhead in 24 hours after that. Fixed-price. P.Eng stamped where required.

No obligation. Written quote on letterhead before any contract.

  • 22+
    Years Combined
  • 100%
    P.Eng Stamped
  • 24h
    Written Quote
  • $5M
    Liability + WSIB
  • 4h
    Emergency On-Site

Excavation Shoring in Toronto, Explained

Shoring, or earth retention, is the temporary structure that holds soil back when an excavation is too deep or too close to something to slope safely. In Toronto it protects neighbouring houses during underpinning, keeps sewer trenches open, and lets commercial buildings dig to the property line. It is designed by an engineer, installed as the dig goes down and removed or left in place when the permanent structure is built.

What shoring costs in Toronto

Shoring for Toronto residential and commercial sites typically runs $25K to $150K per system. Residential underpinning or party-wall support is often $25K to $50K. One side of an infill house or a small multi-unit excavation commonly costs $45K to $90K. Low and mid-rise projects with shoring on several sides reach $90K to $150K and beyond. Depth, wall length, the loads next to the excavation and groundwater are the main drivers.

The rules under O. Reg. 213/91 and OBC Part 4

Ontario's construction regulation, O. Reg. 213/91, says any excavation deeper than 1.2 m that workers enter must be sloped, benched or supported by a shoring system, and engineered shoring must follow stamped drawings. For Part 4 buildings the OBC requires excavation support to be designed by an engineer. Tiebacks that cross a lot line need the neighbour's written agreement, and City roads need a permit if anchors go under them.

Who does shoring in Toronto

Shoring should be designed by a licensed Ontario P.Eng and installed by a contractor who inspects it at every lift, monitors neighbouring buildings and carries WSIB clearance and $5M liability. Ask who signs off each stage and how movement is tracked. Pro Excavation Toronto designs, installs and monitors shoring with Marko Pavlovic P.Eng on staff.

What Is Included in Our Shoring Work?

Engineered earth retention that keeps excavations safe and neighbouring foundations still, designed and inspected by our P.Eng.

  • P.Eng stamped shoring design and inspection
  • Soldier piles and lagging, rakers, tiebacks and walers
  • Trench boxes and engineered benching
  • Pre-construction condition surveys of adjacent buildings
  • Movement monitoring through excavation

Includes: Design, install, inspection, monitoring. Timeline: 1-4 weeks install, monitored through excavation.

Steel rakers bracing a shoring wall with an engineer checking connections
Yonge-Eglinton mid-rise excavation shored with daily monitoring and zero neighbour claims ($310K project).

What Is Shoring and Why Do Toronto Sites Need It?

Shoring is a temporary wall that holds soil in place beside an excavation. Without it, the sides of a deep hole slump or collapse, and anything sitting near the edge, a neighbour’s house, a sidewalk, a gas main, moves with them. On open land you can slope the sides of a hole instead, but a safe slope in Toronto clay needs roughly as much horizontal room as the hole is deep. On a 25 ft lot with houses on both sides, that room does not exist.

That is why shoring is part of most Toronto excavation: underpinning beside a party wall, knock-down rebuilds on infill lots, commercial buildings digging to the property line, and sewer trenches on busy streets. We design, install and monitor it, with our own P.Eng signing off each stage.

Types of Shoring We Use

Soldier piles and timber lagging

Steel H-piles are drilled or driven along the edge of the excavation before digging starts. As each lift of soil is removed, timber lagging boards are slid in between the piles to hold the soil. This is the workhorse system for Toronto infill and commercial sites.

Rakers and walers

Steel walers run horizontally across the piles. Rakers are diagonal braces from the walers down to footings at the base of the excavation. They are simple and need no neighbour agreements, but they take up space inside the hole.

Tieback anchors

Tiebacks are drilled behind the wall and grouted into firm soil, holding the wall from behind and leaving the excavation clear. When they cross a lot line, the neighbour must agree in writing.

Trench boxes and hydraulic shores

For sewer, watermain and pipe gallery trenches, steel trench boxes give workers a protected space and move along the trench as work progresses.

Engineered benching

Where there is some room, the soil is cut back in steps, typically 1.2 m high, so no single face is too tall. It is the cheapest method when the lot allows it.

Caisson and secant pile walls

Overlapping or closely spaced concrete piles make a stiff wall that resists groundwater and heavy loads. They cost more but are used beside sensitive buildings or below the water table.
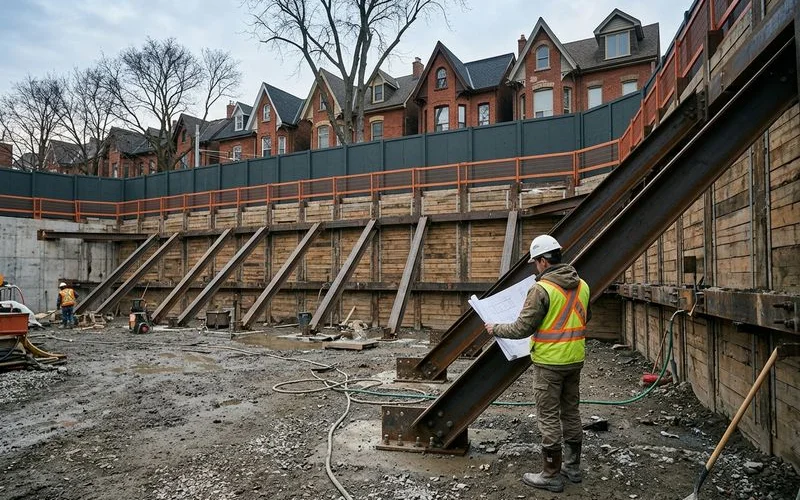
Steel rakers bracing a shoring wall with an engineer checking connections

Choosing the Right System

SystemBest forSpace inside holeRelative cost
Engineered benchingOpen lots, shallow to moderate depthUses lot space, not holeLowest
Trench boxUtility trenchesClearLow
Soldier pile + lagging with rakersInfill and commercial, no anchors allowedRakers occupy baseModerate
Soldier pile + lagging with tiebacksCommercial, clear hole neededClearModerate to high
Caisson or secant wallHigh water, sensitive neighboursClearHighest

The Rules: O. Reg. 213/91 and OBC Part 4

O. Reg. 213/91, the construction regulation under Ontario’s Occupational Health and Safety Act, is clear: an excavation deeper than 1.2 m that workers enter must be sloped, benched or shored, and engineered systems must be built to stamped drawings and inspected. For Large Buildings under OBC Part 4, excavation support must be designed by an engineer. Our principal, Marko Pavlovic, is a licensed Ontario P.Eng and BCIN Part 4 qualified, so design and field review stay inside the company.

Monitoring: How Neighbours Stay Safe

Shoring moves a little as soil load comes onto it. The question is how much. Before excavation we survey the condition of neighbouring buildings and install monitoring points, often survey prisms on walls and points on sidewalks. The engineer sets alert and action levels. Readings are taken through the dig and shared with the GC. On a Yonge-Eglinton mid-rise with an apartment building 1.4 m from the lot line, readings never passed the alert threshold and there were zero neighbour claims.

When to Call Us

If your excavation is deeper than about 1.2 m and sits near a building, road, utility or lot line, you probably need shoring. Send us the drawings and geotechnical report, or book a site visit, and we will propose a system with design, install and monitoring priced in writing within 24 hours.
How Much Does Shoring Services Cost in Toronto?

Typical range, per system

$25K to $150K

Depth, soil, water table and adjacent loads drive cost.

Timeline: 1-4 weeks install, monitored through excavation

  • Residential underpinning or party-wall support$25K-$50K
  • Infill house or small multi-unit, one side$45K-$90K
  • Low or mid-rise, multiple sides$90K-$150K
Get My Written Quote

CAD, before HST. Fixed price once signed, paid in 5 stage draws.

What Moves the Price

Cost driver How it affects your quote
Depth of excavation Deeper cuts need longer piles, more lagging and often a second level of bracing or anchors.
Length of wall Shoring is priced largely by the linear metre of wall that needs support.
Adjacent loads A building, road or crane near the edge increases the design load and the size of the system.
Soil and groundwater Sand and high water need tighter lagging, a stiffer wall such as caissons or secant piles, or dewatering.
Bracing method Rakers use space inside the hole; tiebacks keep it clear but need neighbour agreements when they cross lot lines.

We do not give verbal estimates. Every number on this page is a planning range; your firm price comes in writing on letterhead within 24 hours of the site visit, with every line item shown.

Why Choose Pro Excavation Toronto for Shoring?

Engineer In-House

The P.Eng who designs your shoring inspects it on site, so field changes are approved the same day, not next week.

Shoring + Excavation Together

Our crew digs to the shoring sequence, so lifts never get ahead of the bracing and nobody waits on another sub.

Neighbours Documented

Condition surveys and monitoring protect the neighbour's house and protect you from claims you did not cause.

Right System for the Lot

Benching where there is room, trench boxes for utilities, piles and lagging or caissons where there is none.

Safety Law Covered

Every excavation over 1.2 m deep is sloped, benched or shored to O. Reg. 213/91 before anyone goes in.

How Does Our Shoring Process Work?

Every contract is fixed-price and paid in draws tied to these stages, so you only pay for work that is done and inspected.

  1. 1

    Permit + Design

    2-4 weeks

    Geotech review, load check on adjacent structures, stamped shoring drawings and any tieback agreements with neighbours.

  2. 2

    Survey

    1-3 days

    Pre-construction condition survey of neighbouring buildings and installation of monitoring points with baseline readings.

  3. 3

    Install

    1-4 weeks

    Piles drilled or driven, then lagging, walers, rakers or anchors installed as each excavation lift is exposed.

  4. 4

    Monitor

    Through the dig

    Readings against alert and action levels, with engineer inspections at each lift and reports to the GC.

  5. 5

    Final

    As designed

    Shoring removed or abandoned in place as the permanent structure takes over, with a closing survey of neighbours.

Not sure if you need underpinning or a bench footing?

Book a free site visit. Our P.Eng reviews the foundation before any deposit and tells you in writing which method fits your house and budget.

Shoring Project Photos

Real Toronto and GTA job sites. Click any photo to enlarge.

Recent Shoring Projects

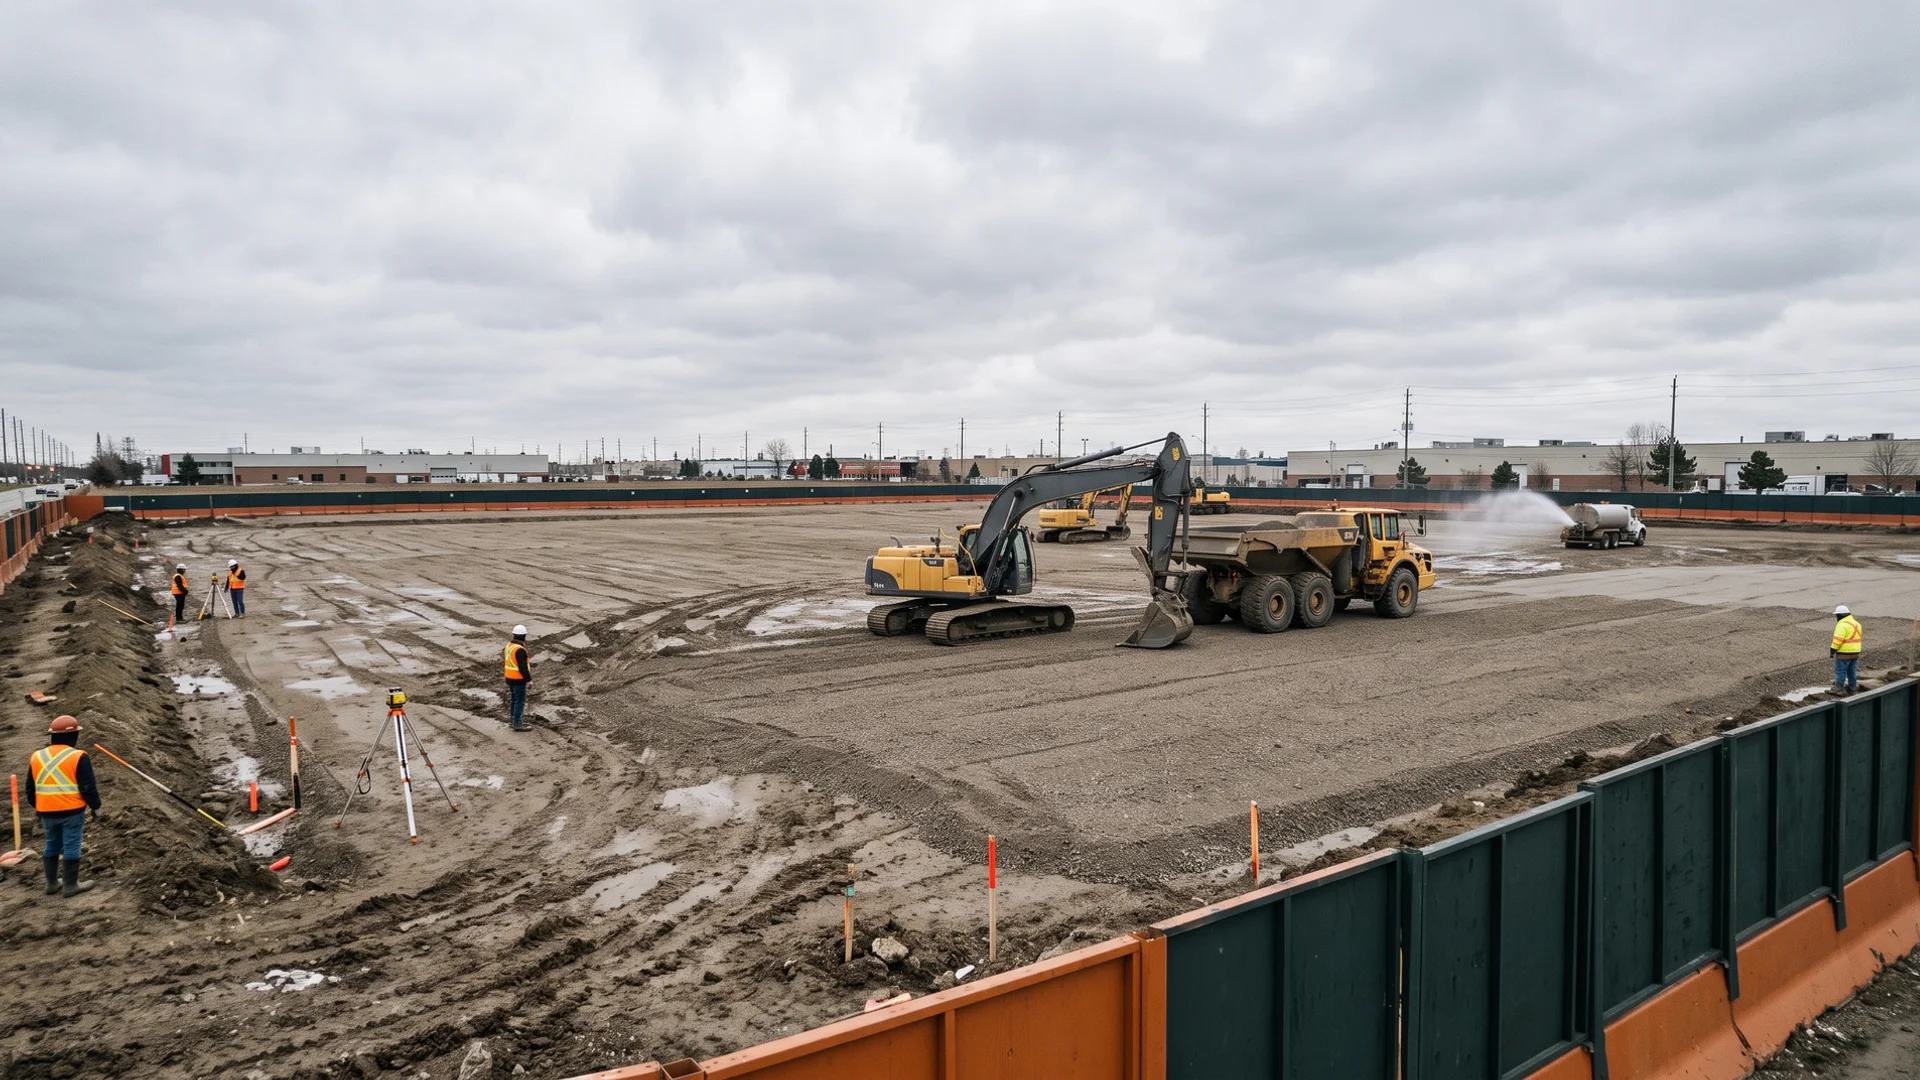
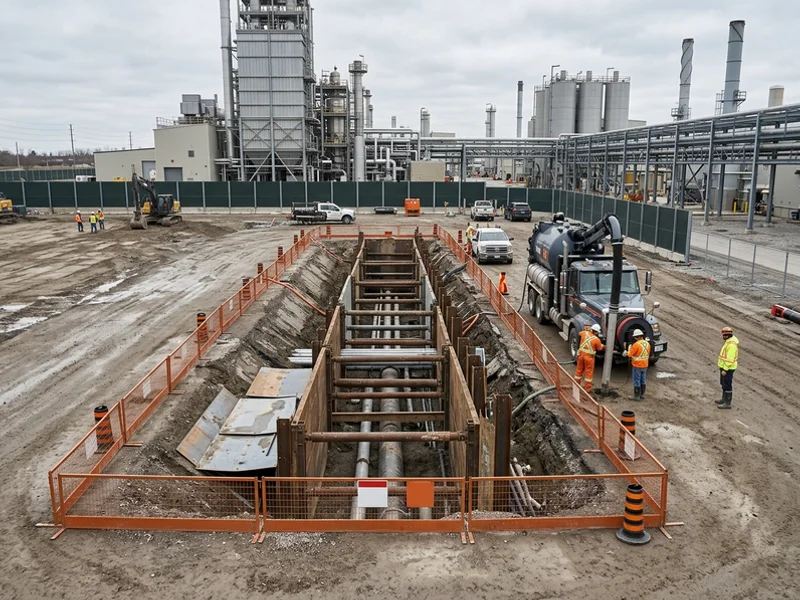
Shored pipe gallery trench at an operating industrial plant in Vaughan with a hydrovac truck on site Industrial $680K

Vaughan

Every existing line was daylighted by hydrovac before the first cut. The pipe gallery trench was shored to the P.Eng design and dug in shifts around production. Excess soil was sampled and tracked by a Qualified Person under O. Reg. 406/19, and the gallery was handed to the mechanical contractor two days early.

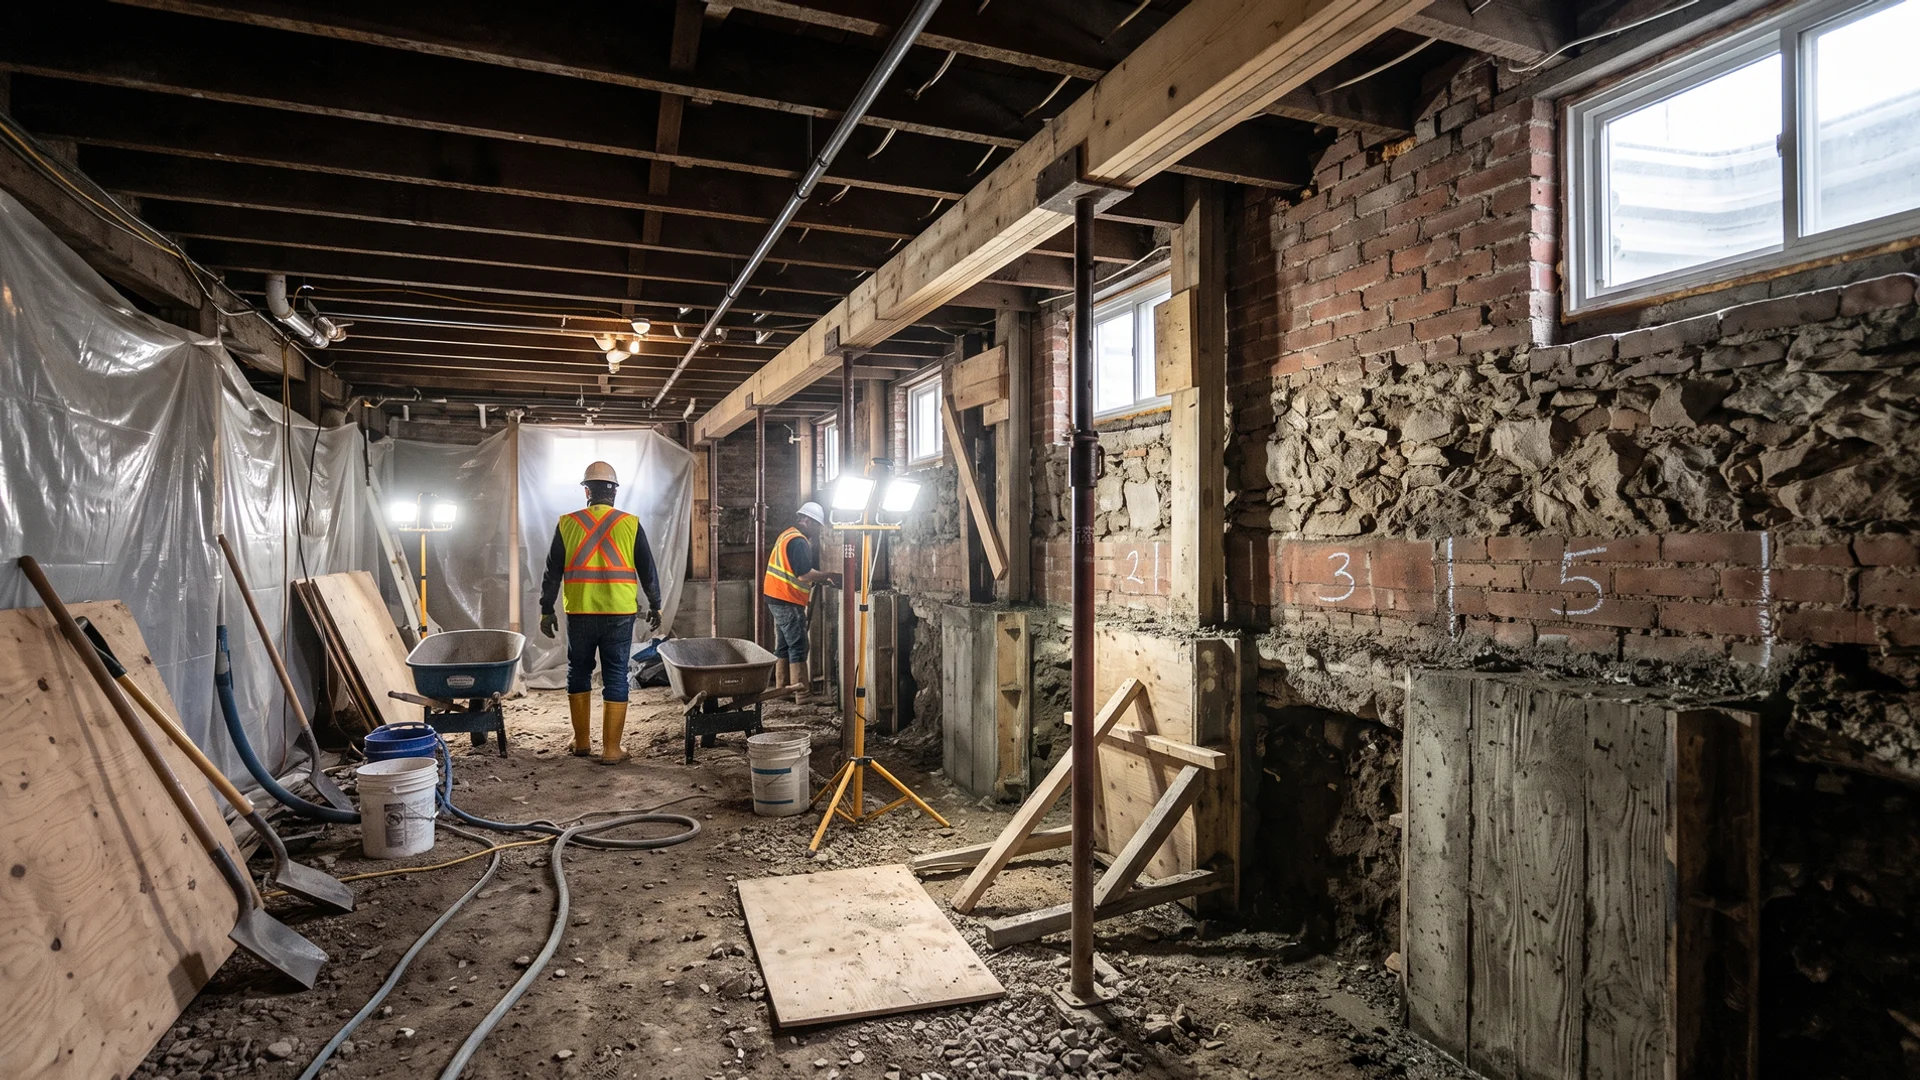
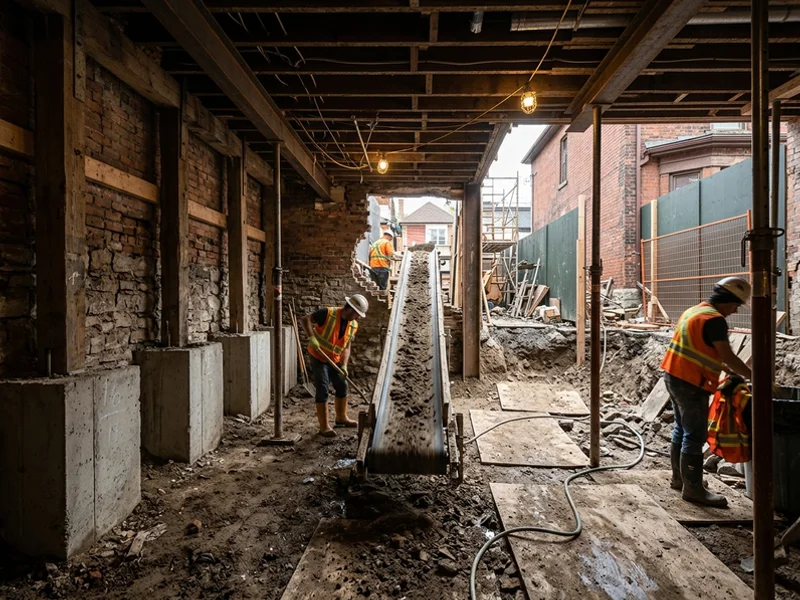
Basement dig-out in a 1920s Riverdale semi with party-wall underpinning pins exposed Residential $186K

Riverdale, Old Toronto

Heritage Semi Dig-Out + Party-Wall Underpinning

The party wall was underpinned in short engineered sections with a condition survey of the neighbour's side before and after. Soil left through a conveyor so no heavy machine touched the heritage brick. The finished basement has 10 ft ceilings, a new slab, weeping tile and XPS insulation.

See all projects

What Toronto Clients Say About Our Shoring

"Mid-rise job off Yonge and Eglinton, a two-level excavation with a 1950s apartment building 1.4 m from our property line. Their P.Eng designed the soldier pile and lagging system, coordinated the tieback agreement and set monitoring points on the neighbour's wall before we broke ground. Readings came to my inbox daily and never moved past the alert threshold. The crew dug in lifts exactly to the shoring sequence, handled the dewatering discharge permit and tracked every truckload of excess soil. Having excavation and shoring under one contract saved us the usual finger-pointing between subs. Zero neighbour claims, zero WSIB incidents, and the parking level slab was poured on the original date."

Owen P.

Site Superintendent, mid-rise general contractor, Yonge-Eglinton

Project value $310K

"Quote in 22 hours. Underpinning finished 3 weeks ahead of schedule. P.Eng stamp handled every city inspection. Basement went from 6 ft 10 in to 9 ft 4 in."

Darren K.

Leslieville

Project value $142K

"We needed a 28,000 sq ft warehouse pad and two loading docks built while the existing building kept shipping. Pro Excavation Toronto gave us a fixed-price contract with P.Eng stamped drawings before we signed, and the 5-stage draw schedule matched our capital approvals. Their own 10-ton machines and dump trucks were on site the week after award, which our previous contractor never managed with rented gear. Every granular lift was Proctor tested and the reports landed in my inbox the same day. Truck traffic was phased around our shipping windows so we never lost a dock door. The pad passed the slab contractor's level check first time, with not one change order on a $1.1M job."

Pat M.

Facilities Director, GTA distribution warehouse, Mississauga

Project value $1.1M

Shoring FAQs

How much does shoring cost in Toronto?

Shoring in Toronto typically costs $25K to $150K per system. Residential work such as party-wall support during underpinning or a short wall beside a neighbour is often $25K to $50K. Shoring one side of an infill house or a small multi-unit excavation commonly runs $45K to $90K. Low and mid-rise excavations with shoring on several sides reach $90K to $150K, and larger projects can exceed that. The price is driven mostly by the depth of the excavation, the length of wall to support, the loads beside it such as a neighbouring building, and soil and groundwater. We price from the geotechnical report and a site visit and show design, install and monitoring as separate lines.

When is shoring required?

Ontario's O. Reg. 213/91 requires any excavation deeper than 1.2 m that workers enter to be sloped, benched or shored. On open sites sloping or benching can work. On Toronto lots there is rarely room, because a slope that is safe in clay needs as much horizontal space as the hole is deep. Shoring is also needed when a neighbour's footing sits within the zone that a sloped cut would undermine, which is common during underpinning and knock-down rebuilds.

What types of shoring do you install?

Soldier piles with timber lagging is the most common system in Toronto. We brace it with steel walers and either rakers inside the excavation or tieback anchors drilled behind the wall. Trench boxes protect utility trenches. Engineered benching steps the soil back in 1.2 m lifts where there is room. For high groundwater or heavy adjacent loads, caisson or secant pile walls give a stiffer, more watertight wall. Our P.Eng picks the system that suits the lot and the budget.

How do you protect my neighbour's house?

We survey their house before we start, recording existing cracks with photos and measurements. We install monitoring points and take baseline readings. The shoring is designed for the load their house puts on the soil, and readings continue through the dig against limits set by our engineer. If anything approaches a limit, work pauses and the engineer reviews it.

What are tiebacks and do I need my neighbour's permission?

Tiebacks are steel anchors drilled at an angle behind the shoring wall and grouted into the soil, holding the wall from behind. They keep the excavation clear of bracing. If they cross into a neighbour's property you need their written agreement, and anchors under a City road need a permit. We prepare and coordinate those agreements.

Is shoring removed after the job?

Sometimes. Soldier piles are often cut off below grade and left in place, while lagging behind the new wall stays buried. Trench boxes and rakers are always removed. The engineer specifies what happens.

Do you do shoring for underpinning?

Yes. Deep underpinning and dig-outs beside a neighbour's footing often need shoring or needle beams. Because we underpin too, the same engineer designs both.

Do you shore sewer and utility trenches?

Yes. Trench boxes and hydraulic shores are standard on our sewer, watermain and pipe gallery work.

Most projects touch more than one trade. These are the services we most often combine with this one, quoted on the same letterhead.

Site visit in 48 hours

Ready for Shoring Done Properly?

We walk your site within 48 hours and send a fixed-price CAD quote on letterhead within 24 hours after. P.Eng stamped where required, and no change orders without your written approval.

  • Fixed-price, 5-stage draws
  • $5M liability + WSIB
  • 24-hour emergency water + sewer line
Call (647) 277-2002Request Site Visit