Industrial + Commercial + Residential P.Eng Stamped $5M Insured
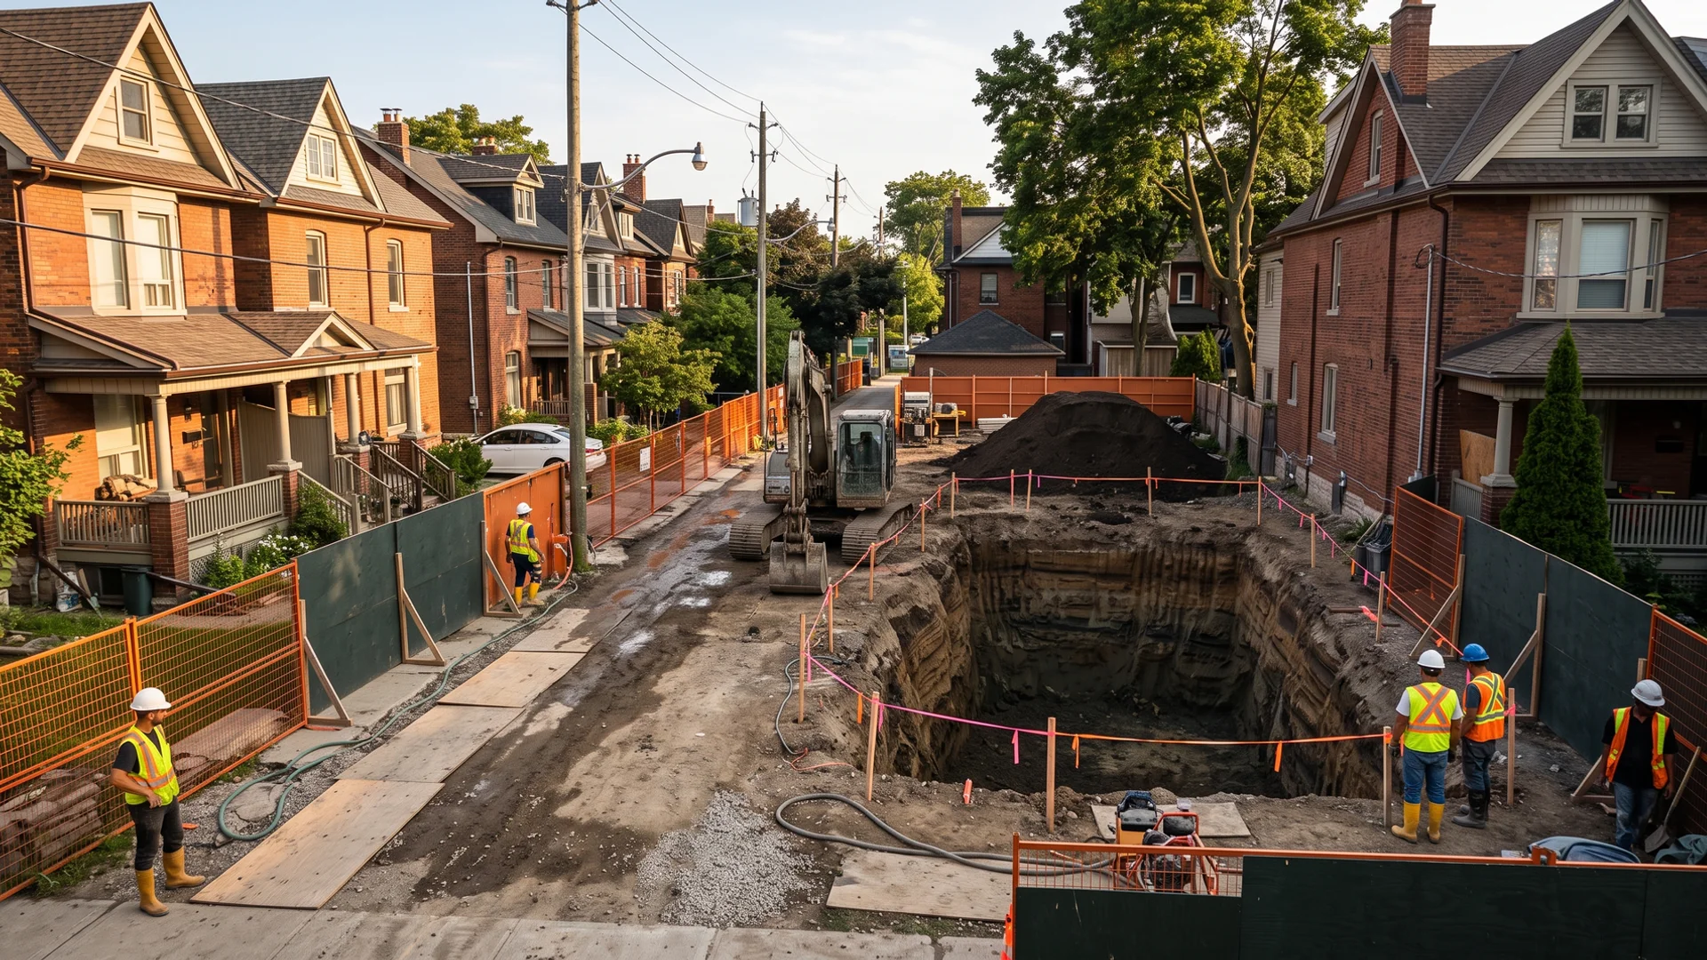
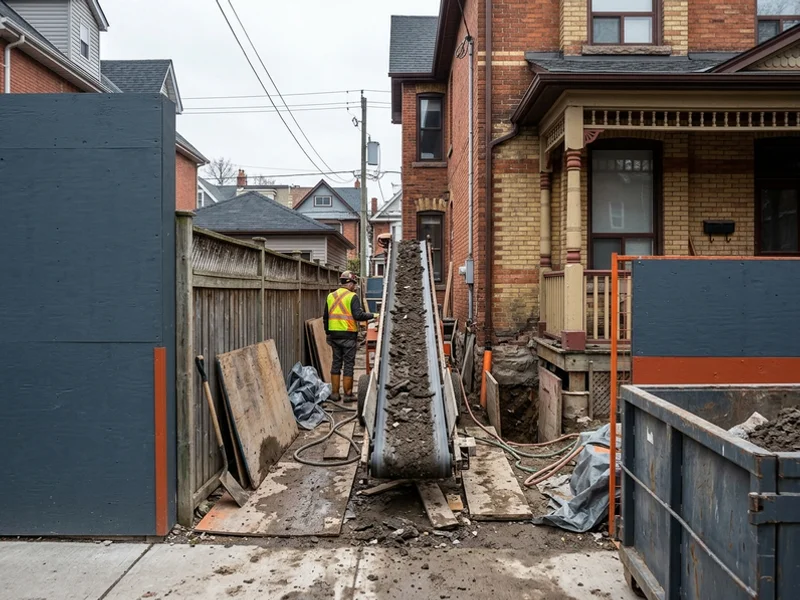
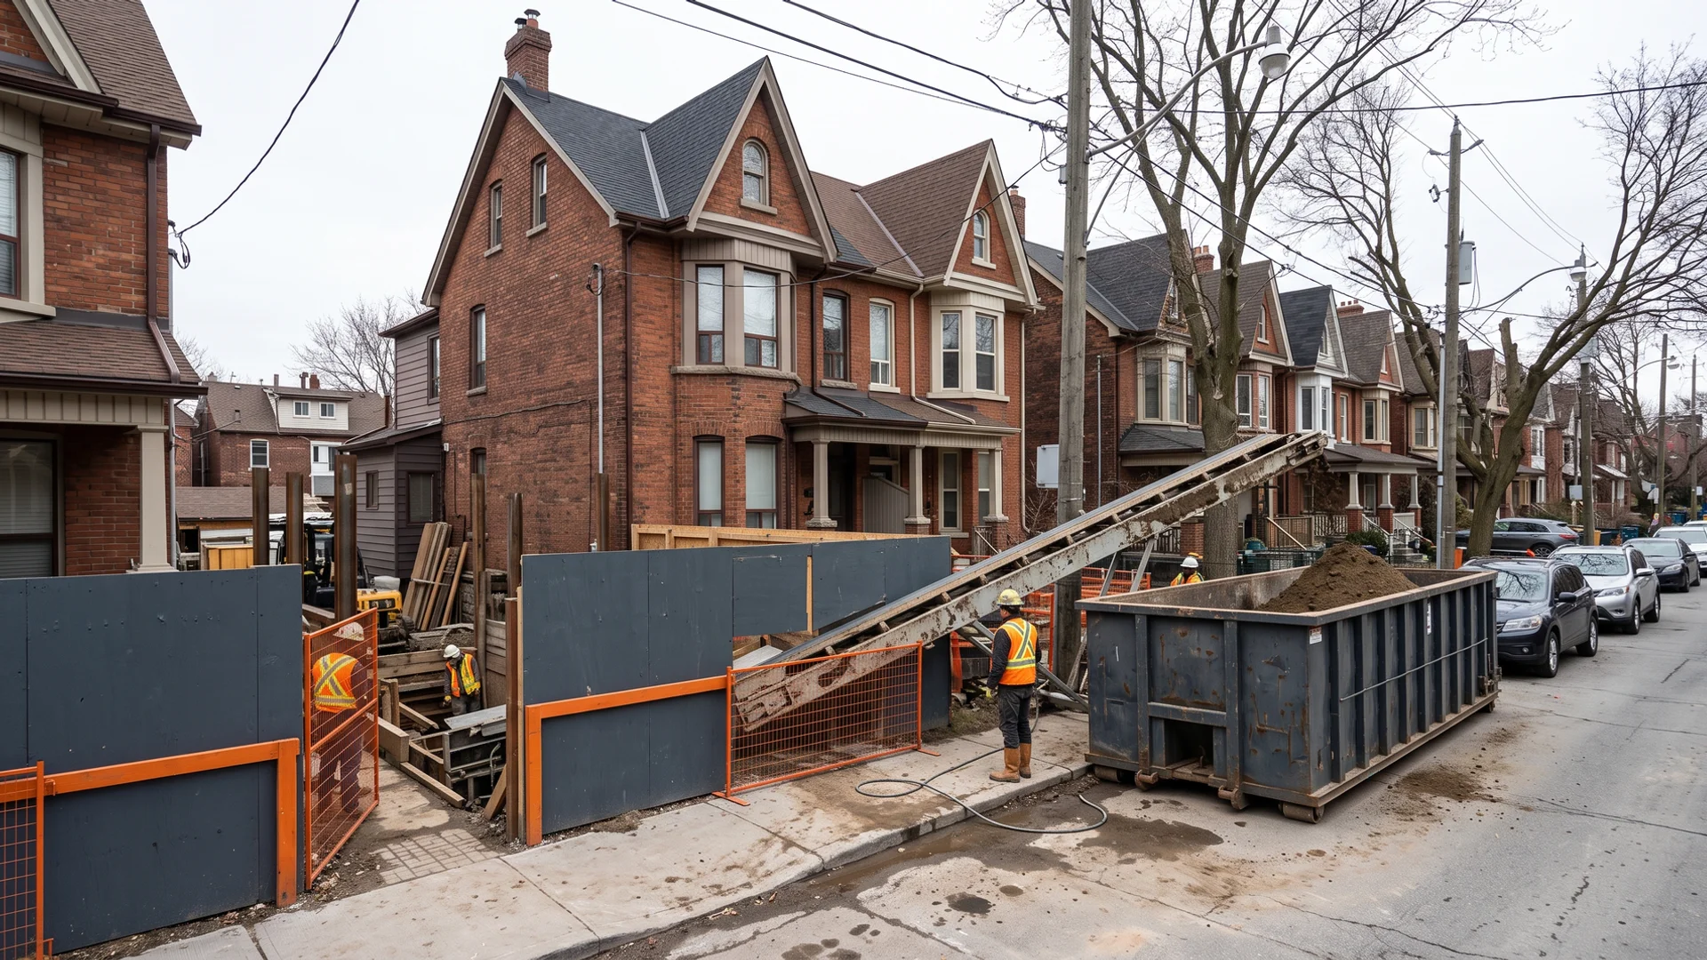
Victorian semis on a downtown Toronto street with a conveyor running to a soil bin
Serving Leslieville to Rosedale

Underpinning and Excavation in Old Toronto for Victorian Semis and Row Houses

Pro Excavation Toronto provides P.Eng stamped underpinning and excavation throughout Old Toronto, backed by 22+ years combined Toronto excavation and underpinning experience. From Leslieville and Riverdale to Cabbagetown, the Annex and Trinity-Bellwoods, the old city is full of 1890s to 1920s semis and row houses with 6 to 7 foot basements. Lowering them safely means working inches from a neighbour's footing, often inside a Heritage Conservation District, with no room for a full-size machine. That is the work we have built our process around.

  • Site visit within 48 hours
  • Permits via Toronto Building, Toronto City Hall
  • P.Eng stamped, $5M + WSIB
  • 24h emergency water + sewer
22+
Years
4
Case studies here
4h
Emergency
Fixed-Price Proposal

Book a Free Site Visit

Site visit in 48 hours. Written quote on letterhead in 24 hours after that. Fixed-price. P.Eng stamped where required.

No obligation. Written quote on letterhead before any contract.

  • 22+
    Years Combined
  • 100%
    P.Eng Stamped
  • 24h
    Written Quote
  • $5M
    Liability + WSIB
  • 4h
    Emergency On-Site

Underpinning Problems in Old Toronto? Start Here

Lowering a Cabbagetown semi inside a heritage district

You want an 8 ft basement and a walkout, but the house shares a party wall, the side yard is under a metre wide and the street sits inside a Heritage Conservation District.

Why it happens here: Cabbagetown has been covered by designated districts since the 2002 and 2004 by-laws, so anything visible from the street, like a walkout or a larger window well, needs heritage review on top of the building permit.

How we fix it: Our underpinning crews lower the floor from inside with a conveyor, and the P.Eng drawings show the exterior changes designed to the district guidelines before filing.

Plan rejected on first submission

Underpinning and deep excavation are structural work. Drawings without an Ontario P.Eng stamp, a 1.2 m pin sequence and shoring details come back from Toronto Building, Toronto City Hall for revisions, which can add 6 to 10 weeks.

Neighbour objection mid-project

Shared walls and tight side yards mean the neighbour is part of the job. Skip the notice package and condition survey, and a complaint or variance objection can stop work for months.

A live utility strike

Gas, hydro, water and telecom lines run under almost every yard. Digging without Ontario One Call locates and hydrovac daylighting risks a strike that costs $15K to $120K and shuts the site down.

Excavation and Underpinning for Old Toronto Homes

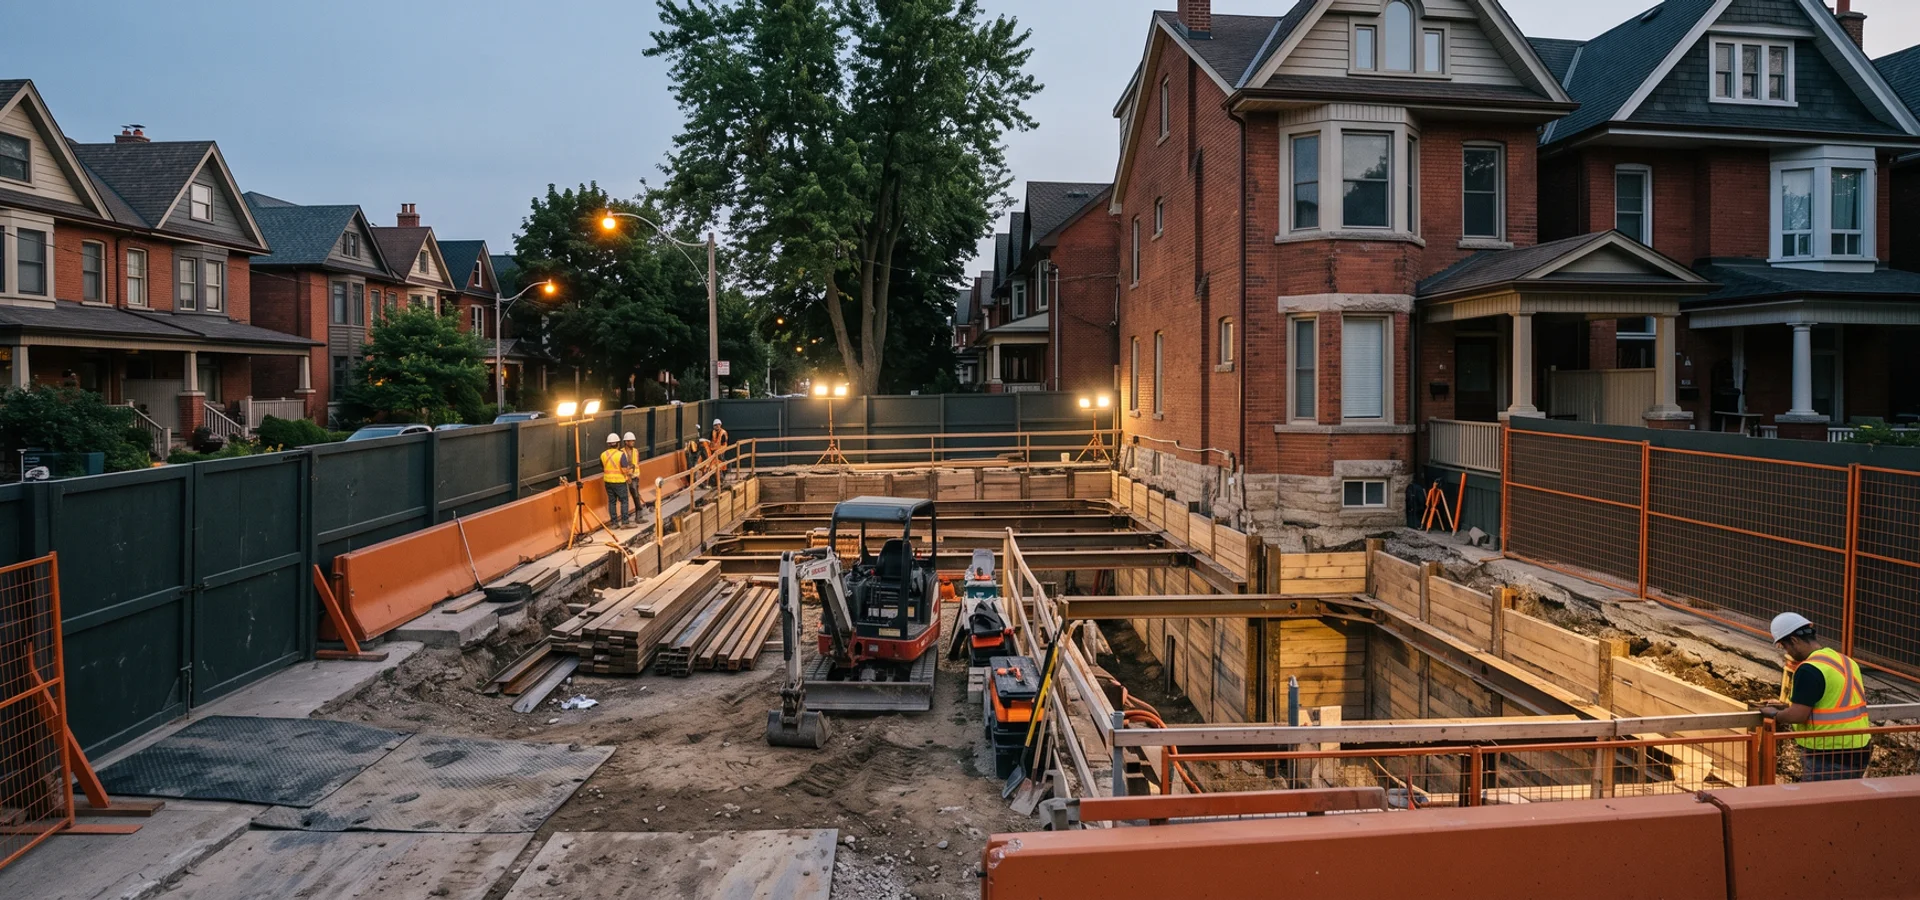
Old Toronto is where underpinning is hardest and most common: shared walls, heritage brick and side yards a wheelbarrow barely fits through. We plan these jobs around P.Eng party-wall details, conveyor access and a neighbour notice package before the permit is filed.

Typical housing and sites
Narrow-lot Victorian and Edwardian semis and row houses, 1890s-1920s brick, rubble and early poured foundations
Permit office
Toronto Building, Toronto City Hall (City of Toronto (Toronto and East York district))
Why this area is different
Narrow downtown Victorian lots under 0.6 m from neighbouring foundations, Heritage Conservation Districts, frequent Committee of Adjustment variances, and a local $168K dig-out + underpinning project.
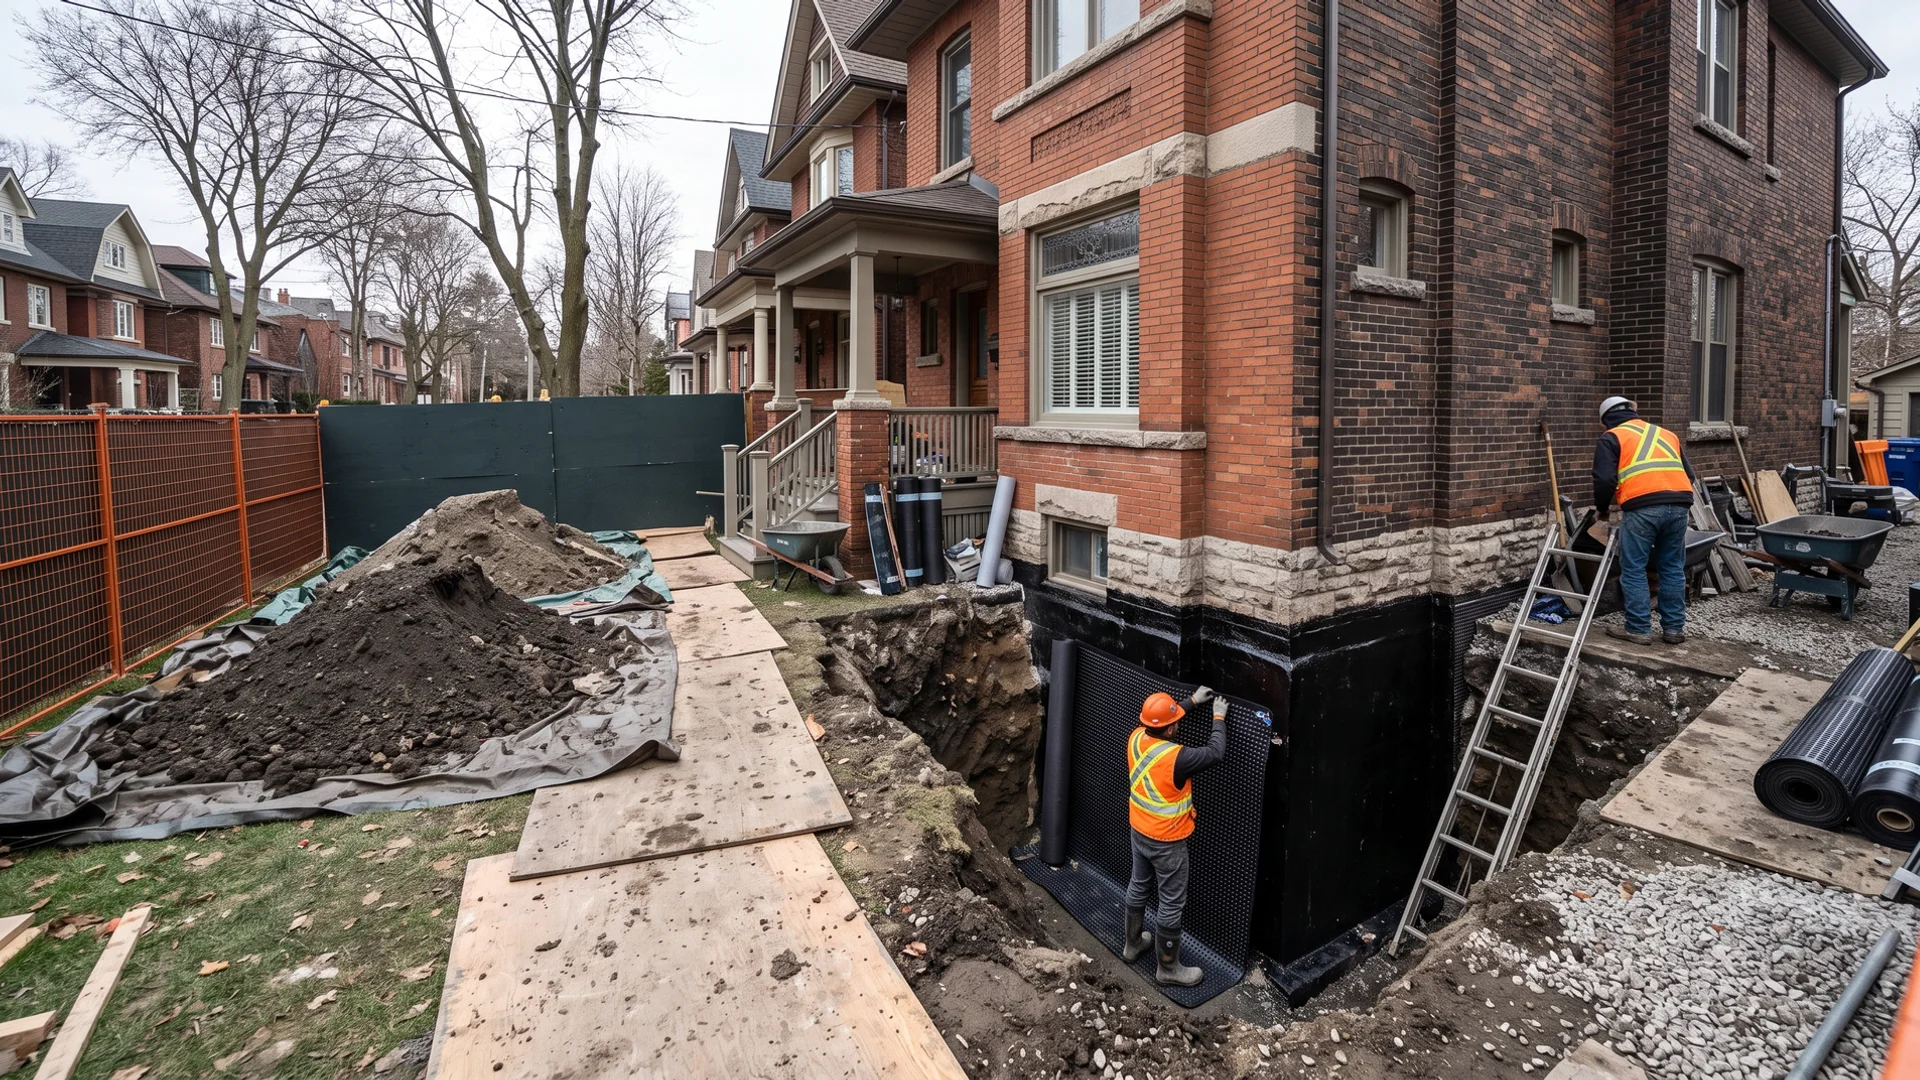
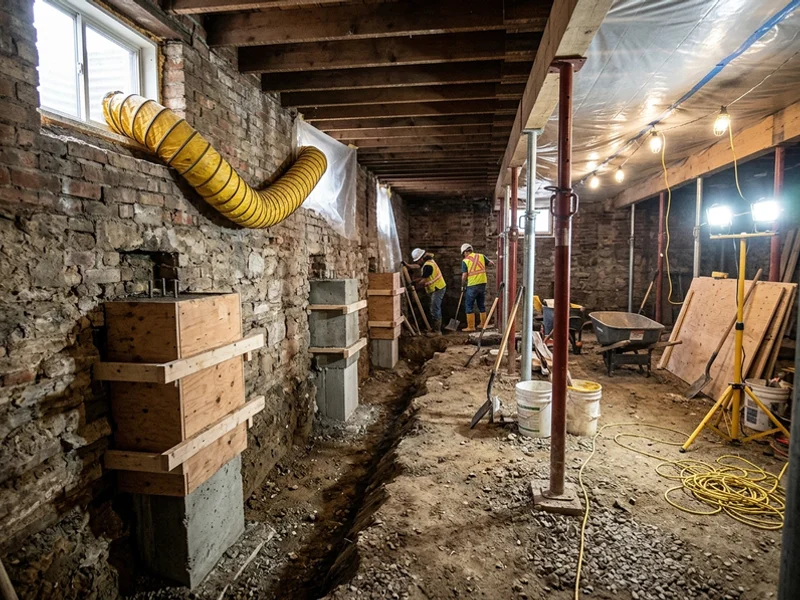
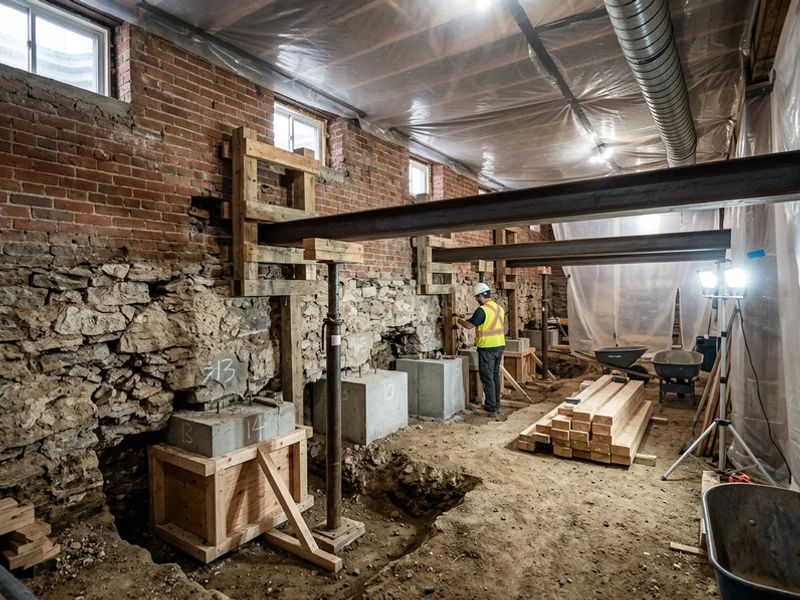
Party-wall underpinning pins under a rubble stone foundation in a Victorian basement

What We Offer on Narrow Downtown Lots

The services clients here ask us for most, listed by how often local conditions call for them. Every one is quoted in writing within 24 hours of the site visit.

Underpinning

$30K-$200K

We lower Toronto basements below the existing footing in engineered 1.2 m pins, so a 6 ft 10 in basement becomes 9 or 10 feet of legal living space. Marko Pavlovic P.Eng stamps every sequence to OBC Part 4 before the permit goes in, our expeditor carries the file through Toronto Building and the Committee of Adjustment, and hydrovac daylighting clears Toronto Hydro and Enbridge lines first. Each pin is inspected before the next is poured, which means your party wall and your neighbour stay protected.

P.Eng StampedToronto Building LiaisonParty-Wall Protection
Includes
Engineering, permits, sequencing, inspections, new slab
Timeline
8-16 weeks contract to final inspection (permit 4-8 weeks, sequencing 3-6 weeks, interior + waterproofing 2-3 weeks)

Leslieville semi lowered from 6 ft 10 in to 9 ft 4 in, finished 3 weeks ahead of schedule ($142K).
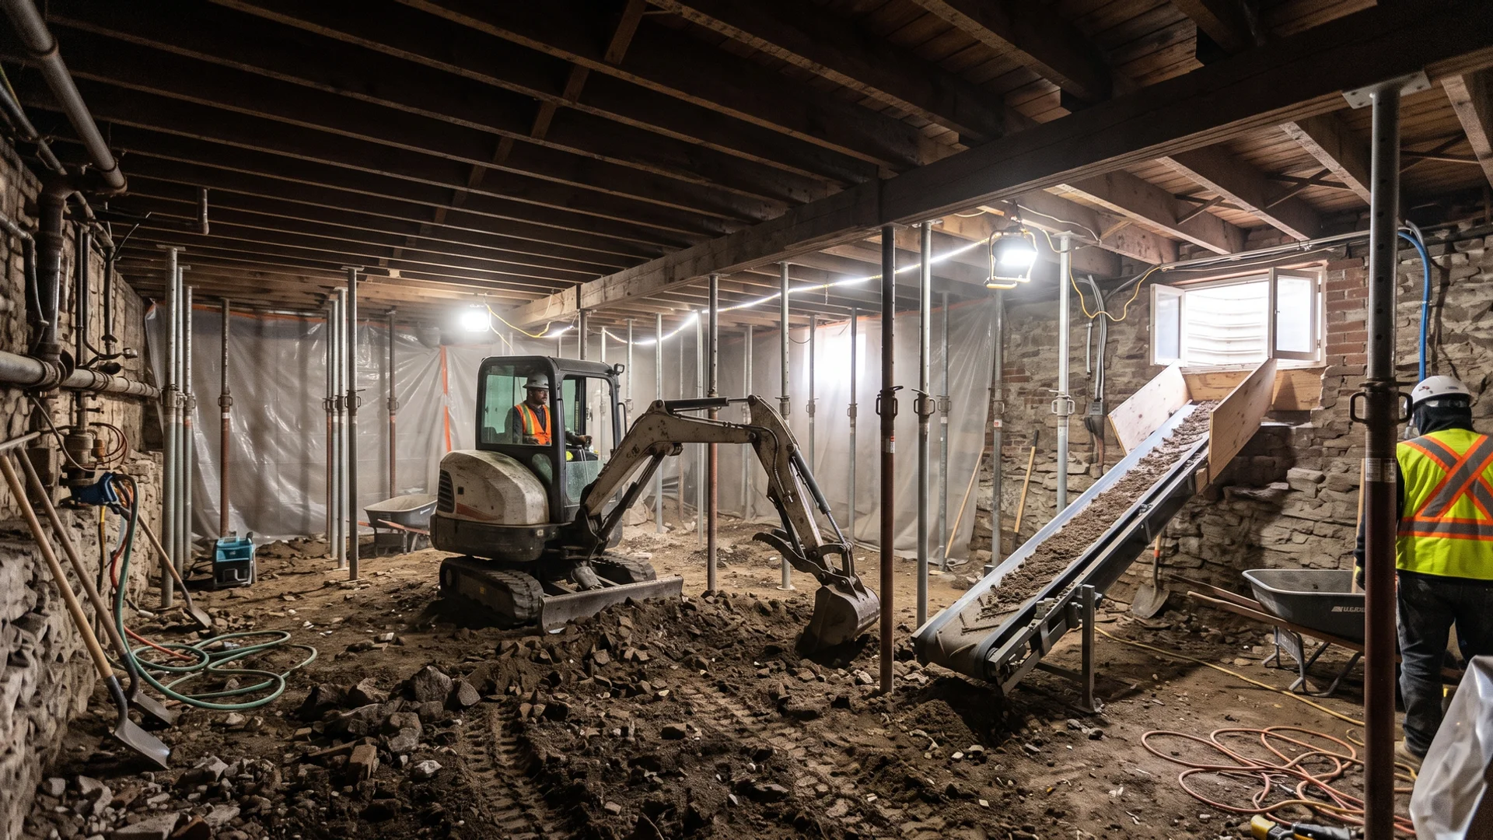
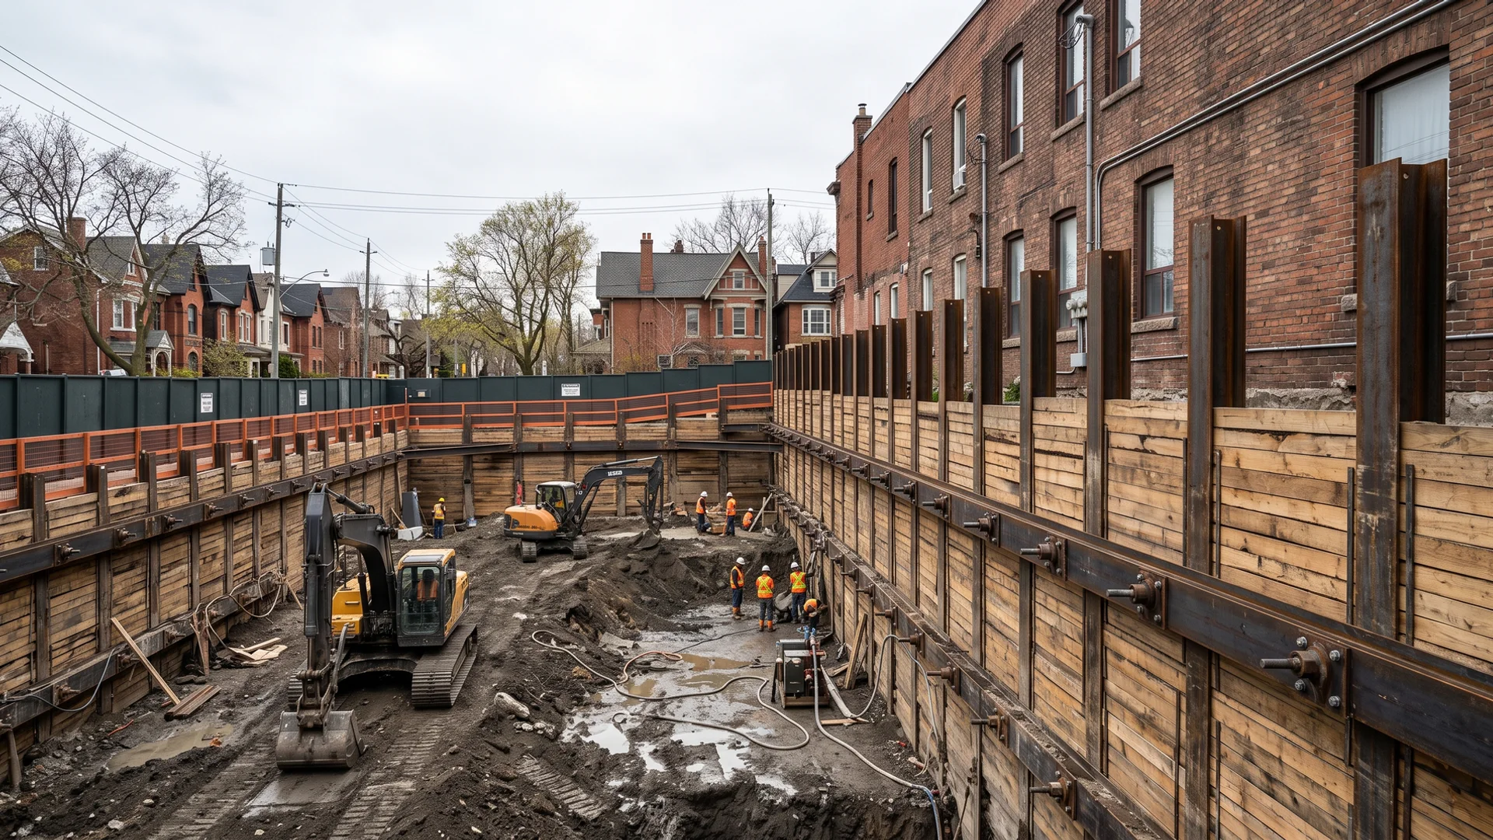
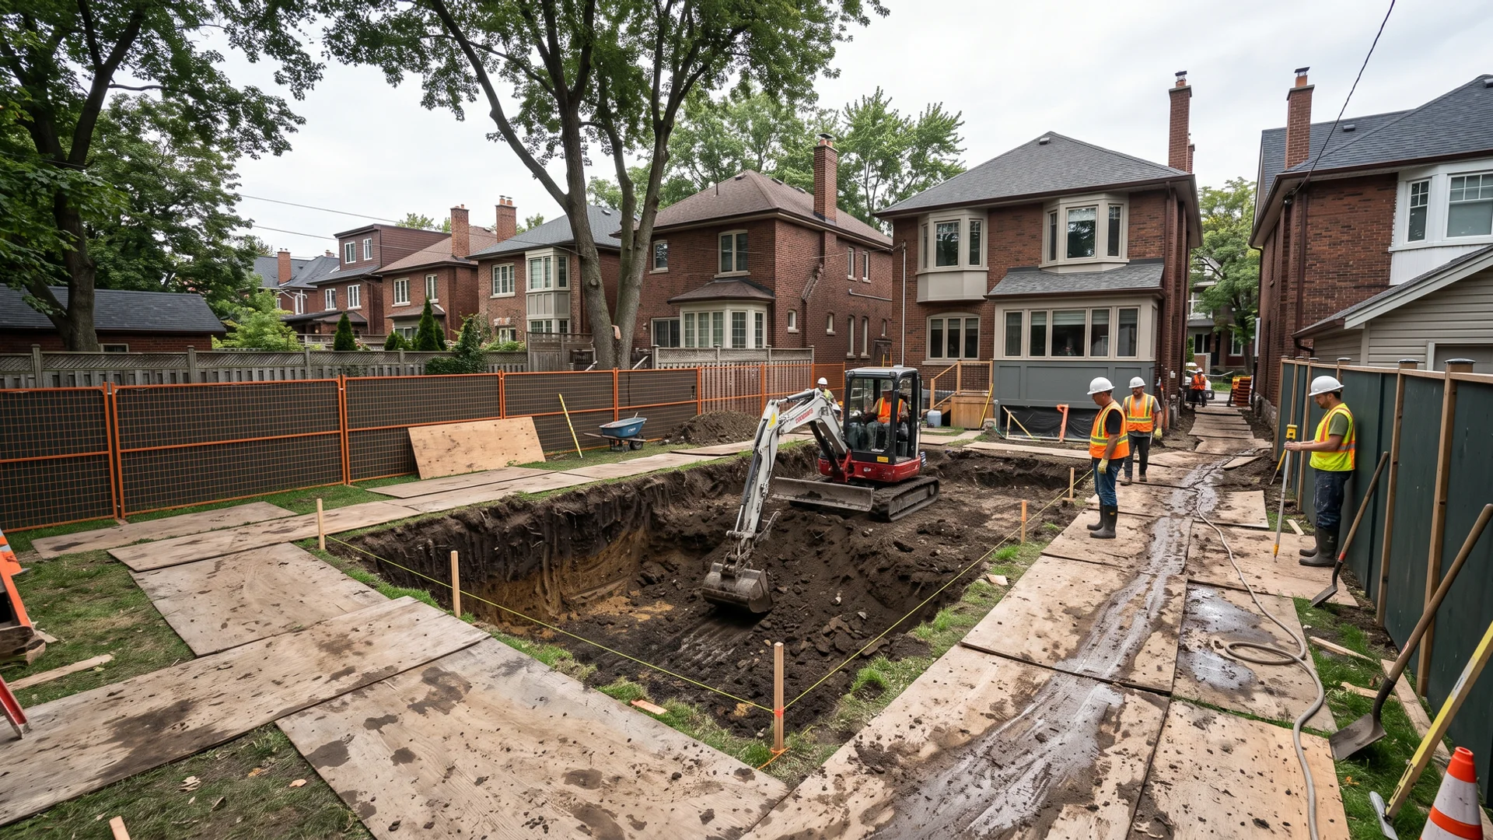
We remove the slab and soil inside your existing basement, or dig a new-build basement from grade, so you gain the height for a family room or a legal second suite. On narrow Toronto lots we work through side yards under 1 m with conveyors and mini-excavators, stage soil in permitted bins and haul it off daily. Every dig-out is paired with the structural method our P.Eng specifies, then finished with weeping tile, clear stone, XPS and a new slab, which means one contractor owns the whole hole.

Conveyor SystemsTight-Access RigsClean-Site Protocol
Includes
Strip-out, dig, haul-off, drainage, slab
Timeline
3-8 weeks on site after permit, depending on access and structural method

Riverdale 1920s semi dug out to 10 ft ceilings with zero cracks on the party wall ($186K incl. underpinning).

Shoring Services

$25K-$150K

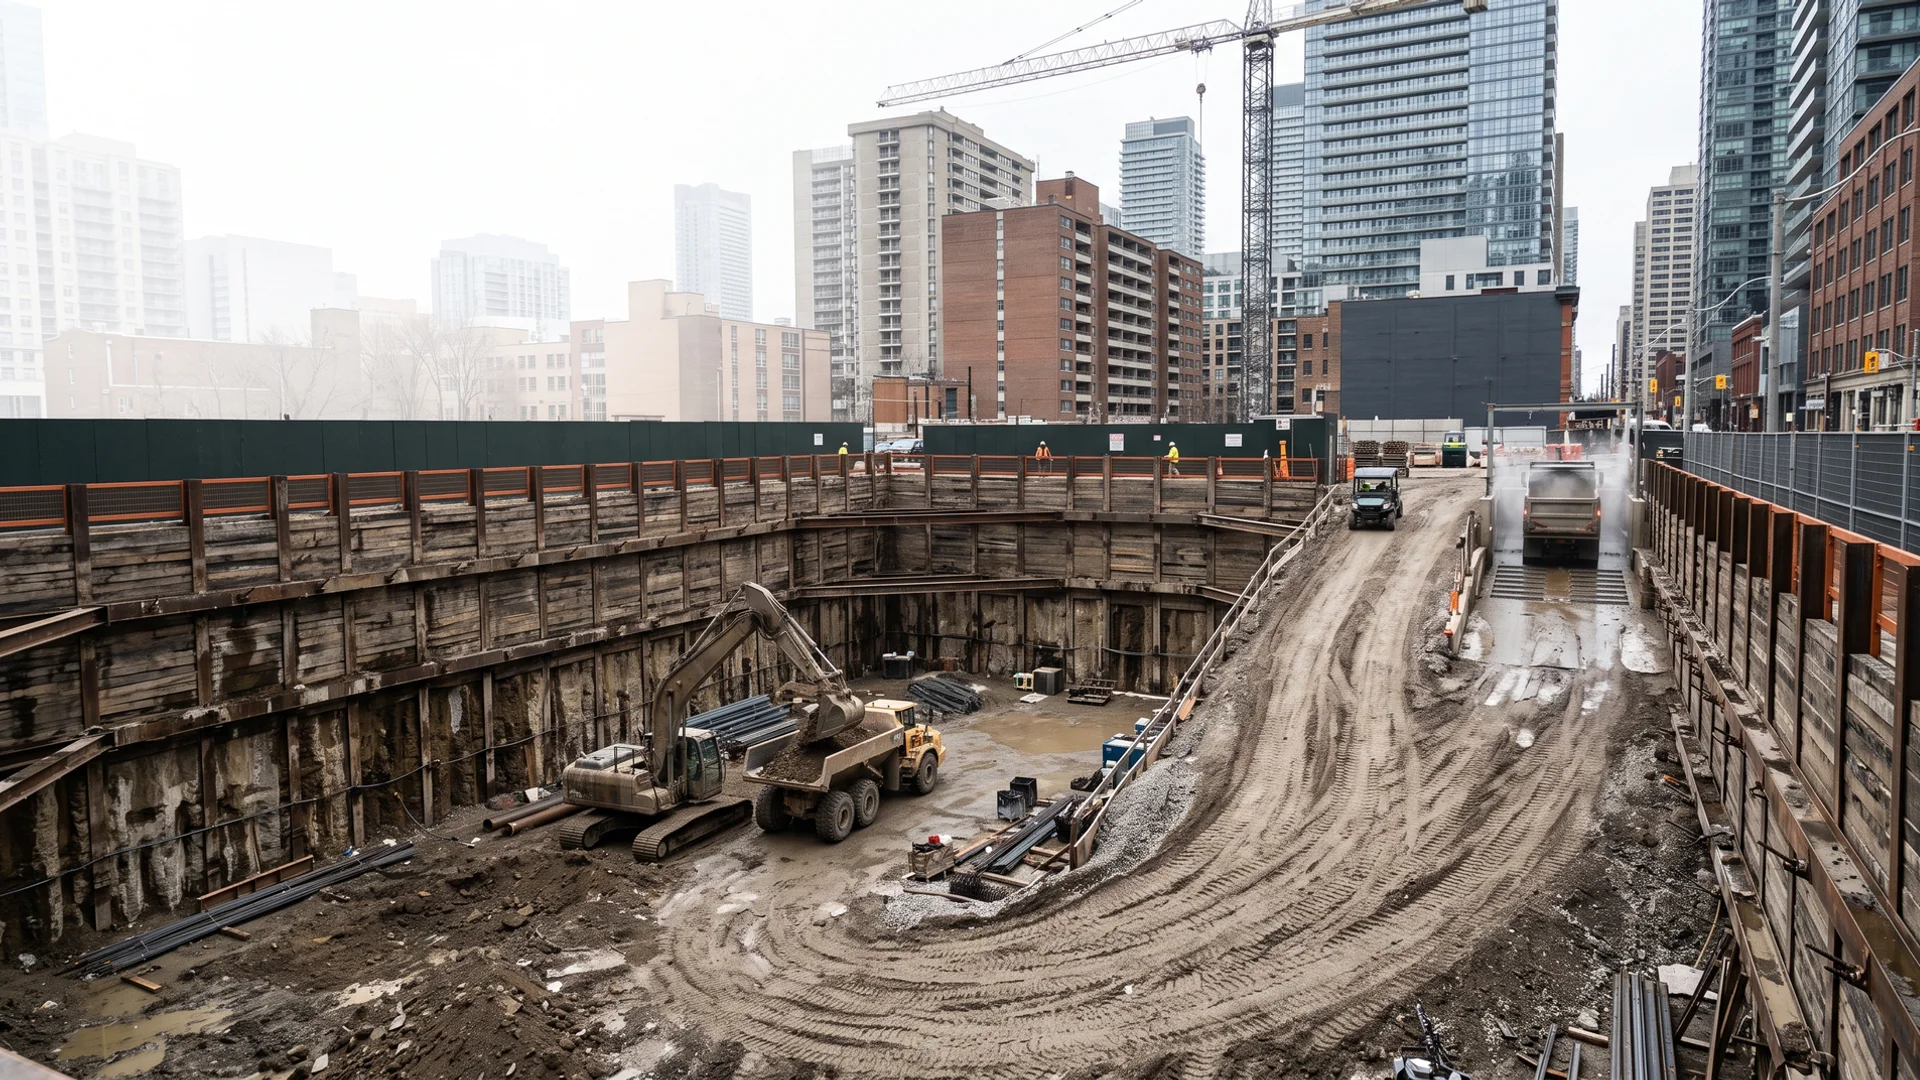
We design and install temporary shoring that holds back soil and protects neighbouring foundations while excavation and underpinning proceed. Marko Pavlovic P.Eng stamps each system, whether soldier piles and lagging, rakers, tiebacks, trench boxes or 1.2 m benching, and inspects it as each lift is exposed. On narrow lots we pair shoring with a condition survey and movement monitoring, so any shift is caught in millimetres rather than cracks.

P.Eng StampedMovement MonitoredO. Reg. 213/91
Includes
Design, install, inspection, monitoring
Timeline
1-4 weeks install, monitored through excavation

Yonge-Eglinton mid-rise excavation shored with daily monitoring and zero neighbour claims ($310K project).

We stop basement leaks at the source by excavating outside the foundation, parging the wall, then installing an elastomeric membrane, dimple drainage board, new weeping tile and clear stone before backfill. Where the side yard is too narrow to dig, we install an interior drain and sump instead, and our P.Eng tells you honestly which approach suits your foundation. Adding waterproofing during underpinning costs far less than doing it later.

Exterior MembraneNew Weeping TileSubsidy Eligible Work
Includes
Excavation, membrane, drainage, backfill
Timeline
3-10 working days

Etobicoke basement dig and exterior waterproofing on a high-water-table lot, dry through spring melt ($45K).

Also available

How a Downtown Dig-Out Runs, Step by Step

The same five steps on every project, from the first call to the handover package.

  1. 1

    Site Visit in 48h

    Free, no obligation

    We walk the property, measure access and the foundation, and our P.Eng reviews structural work before any deposit.

  2. 2

    Written Quote in 24h

    On letterhead

    A fixed-price CAD quote with every line item, the draw schedule and the permit path for your address.

  3. 3

    Permit + Notices

    2-8 weeks

    Stamped drawings filed with Toronto Building, Toronto City Hall, neighbour notices sent, locates and hydrovac daylighting booked.

  4. 4

    5-Stage Build

    Fixed price

    Excavation, structural, backfill and final, each inspected and paid only when complete. No change orders without your signature.

  5. 5

    Written Handover

    Clean site

    Final inspections signed off, site cleaned, and a handover package with photos, engineer letters and permit close-out.

Ready to Gain Basement Height?

Book a free site visit. Our P.Eng reviews the foundation before any deposit, and you get a fixed-price quote in writing within 24 hours. No change orders without your signature.

Working on Downtown's Tightest Lots

Most jobs here start with one question: how does the soil get out? On a Leslieville or Riverdale semi there is often 0.6 to 0.9 m between houses, a shared front walk and a street lined with parked cars. We plan access before we quote.

  • Conveyors through the side yard. A powered belt runs from a basement window to a bin on the street, fed by a compact machine inside. On our Cabbagetown dig-out the conveyor ran through a 0.8 m side yard and nothing heavier than a wheelbarrow touched the heritage brick.
  • Street occupancy permits. Bins on the roadway need a City permit and sometimes a parking plan. We file it and post notice for the neighbours.
  • Daily haul-off. Bins swap daily on busy streets like Queen East, Gerrard and Dundas West, and we sweep the sidewalk every afternoon.
  • Noise By-law hours. Machines and hammers run only in permitted hours, and the neighbours get a written schedule before we start.

We dispatch to the downtown core from the east and west ends of the city, so a site visit anywhere from the Beaches to Roncesvalles is booked within 48 hours.

Victorian Semis, Row Houses and Rubble Foundations

The old city was built fast between the 1880s and the 1920s, and the foundations show it. We see the same few types again and again:

  • Rubble stone foundations in Cabbagetown, Corktown and older parts of Riverdale. They can be underpinned, but they need short pin widths, needle beams or teleposts to carry the wall, and careful dry-packing to the uneven underside of the stone.
  • Soft brick foundations in Leslieville, Trinity-Bellwoods and Little Italy, often three wythes thick with a shallow spread footing.
  • Early poured concrete in 1910s and 1920s houses in the Annex, Davisville and Yonge-Eglinton, usually the easiest to underpin.
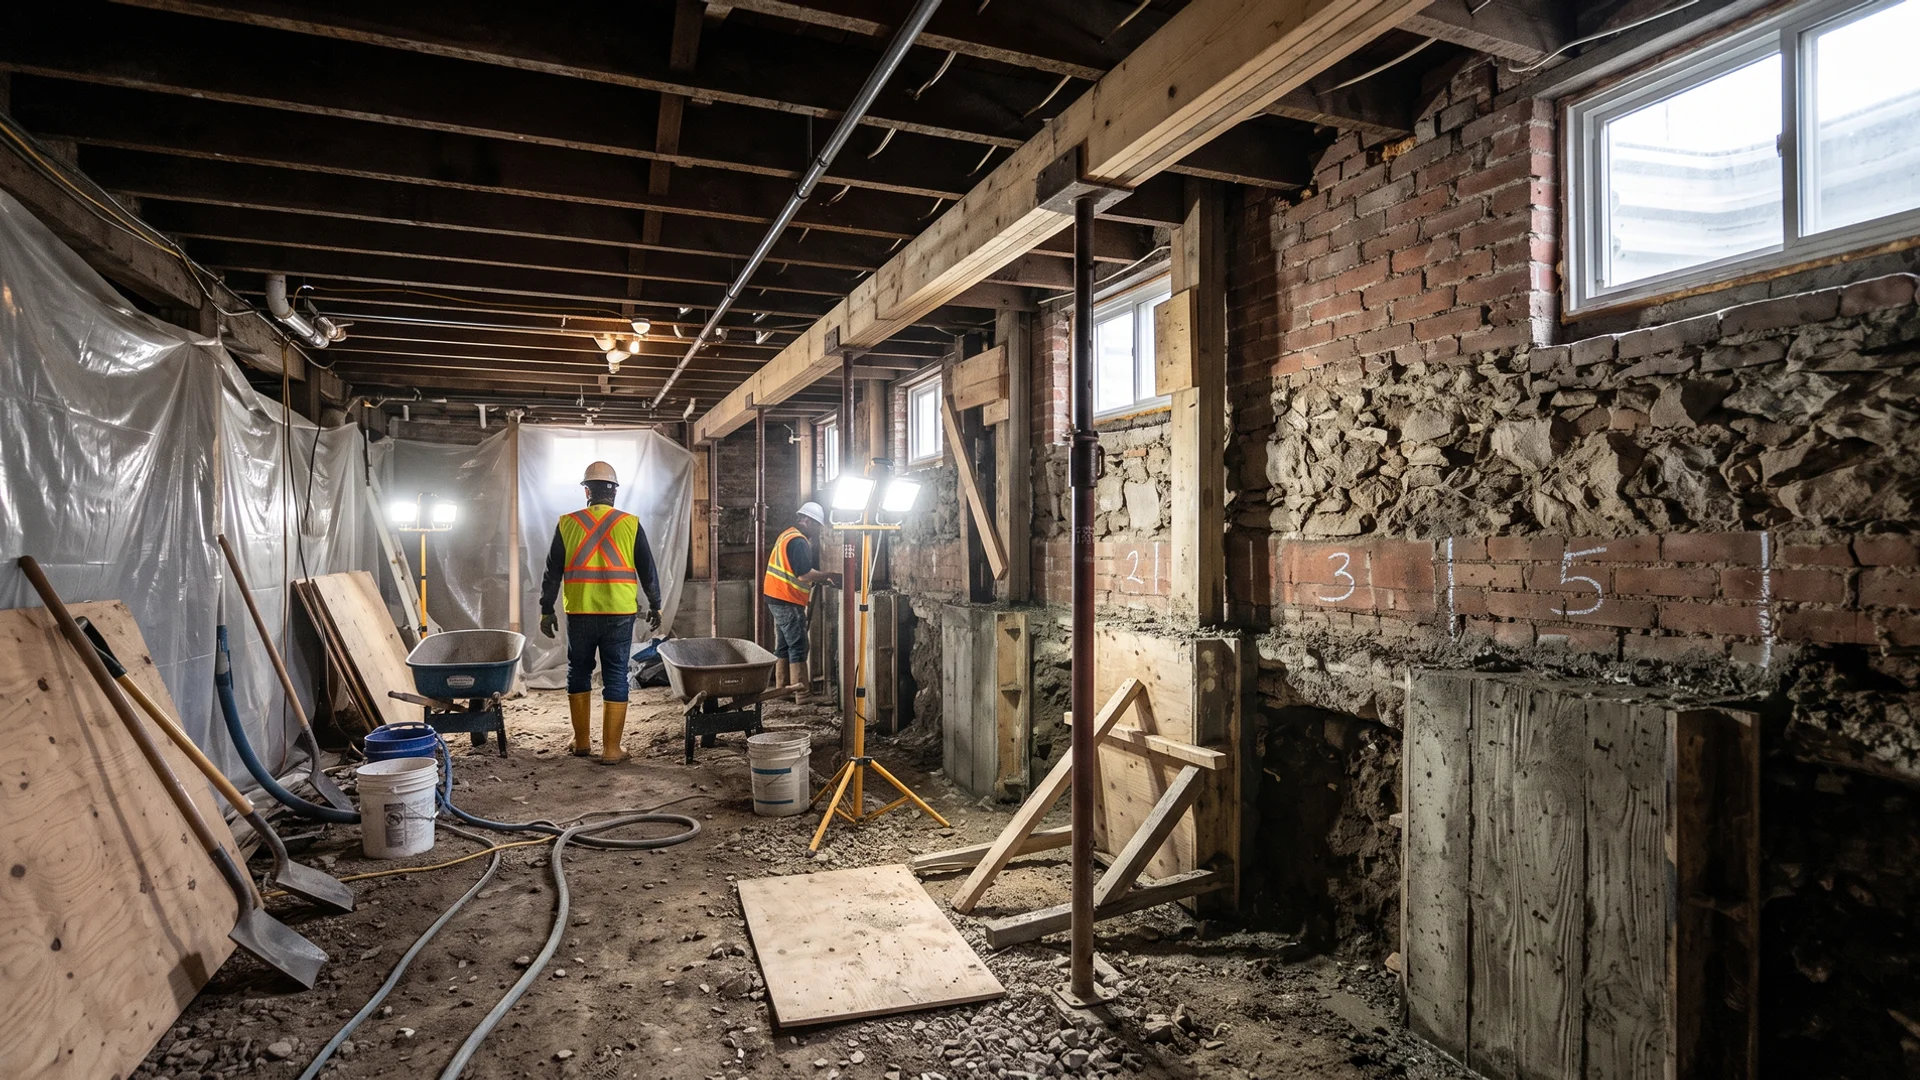
  • Party walls on almost every semi and row house. The footing under a shared wall carries two houses, so it is underpinned in shorter sections with a condition survey of the neighbour's side before and after.

Typical basements here start at 6 ft 6 in to 7 ft. Most owners want 8 ft 6 in to 10 ft for a family room or a legal second suite, which almost always means full underpinning rather than a bench footing, because a perimeter ledge eats too much of a narrow floor.

Heritage Districts, Variances and Toronto Building

Permits for these properties go through Toronto Building at City Hall, and three issues come up more here than anywhere else in the city.

Heritage Conservation Districts. Cabbagetown, parts of Riverdale, the Annex and other areas are designated districts. Underpinning itself is below grade, but new walkouts, window wells and any change visible from the street can need Heritage Preservation Services review. We check the heritage register at the site visit.

Committee of Adjustment. Narrow lots often fail current zoning on setbacks or floor area, so a lowered basement that creates a second suite or a walkout can trigger a minor variance. Our expeditor prepares the application, and the neighbour notice package we send early is what keeps objections off the hearing agenda.

Party-wall notice. The Toronto Noise By-law and good practice both mean the neighbour hears from us before machines arrive. We include a pre-construction condition survey so both sides have a record.

Stamped P.Eng drawings showing the 1.2 m pin sequence, temporary support and inspection points go in with the first submission, which is why our downtown permits rarely come back for revisions.

Soil, Water and the Don Valley

Most of the old city sits on glacial clay till that holds a vertical cut well for the short time a pin is open, which suits sequential underpinning. Closer to the lake, in the Beaches and parts of Parkdale, sand and a higher water table mean tighter sequencing and sometimes pumping to keep pins dry for inspection. Along the edges of the Don Valley, slopes and old fill call for extra caution and occasionally shoring. Old clay sewer laterals and weeping tile are near the end of their life on most of these streets, so we camera-inspect the lateral and replace weeping tile while the floor is open.

Why Owners of Victorian Homes Hire Us

  • Conveyor and compact-machine setups for side yards under 1 m
  • P.Eng party-wall sequencing with neighbour condition surveys
  • Heritage District and Committee of Adjustment paperwork handled in-house
  • Street occupancy permits, daily haul-off and swept sidewalks
  • Rubble stone and soft brick foundations underpinned safely since 2003
  • Written fixed-price quote within 24 hours of the site visit

Recent Projects Nearby

Recent work in this area and in similar house and site types across the GTA. No addresses or faces, as our clients prefer.

Conveyor carrying soil through a narrow Cabbagetown side yard during a Victorian dig-out Residential $168K

Cabbagetown, Old Toronto

Victorian Dig-Out + Underpinning

The 1890s house sits in a Heritage Conservation District. Complete P.Eng drawings got the permit through Toronto Building on first submission. A conveyor carried soil through a 0.8 m side yard to a street bin, and the basement now has 9 ft 6 in ceilings and a new slab.

Underpinning in progress in a Leslieville semi with formed concrete pins along the foundation wall Residential $142K

Leslieville, Old Toronto

Underpinning + Waterproofing, 6 ft 10 in to 9 ft 4 in

The quote went out 22 hours after the site visit. Pins were poured in engineered 1.2 m sequences with an inspection at each set, then the exterior was waterproofed and new weeping tile installed. The basement went from 6 ft 10 in to 9 ft 4 in and the job wrapped three weeks early.

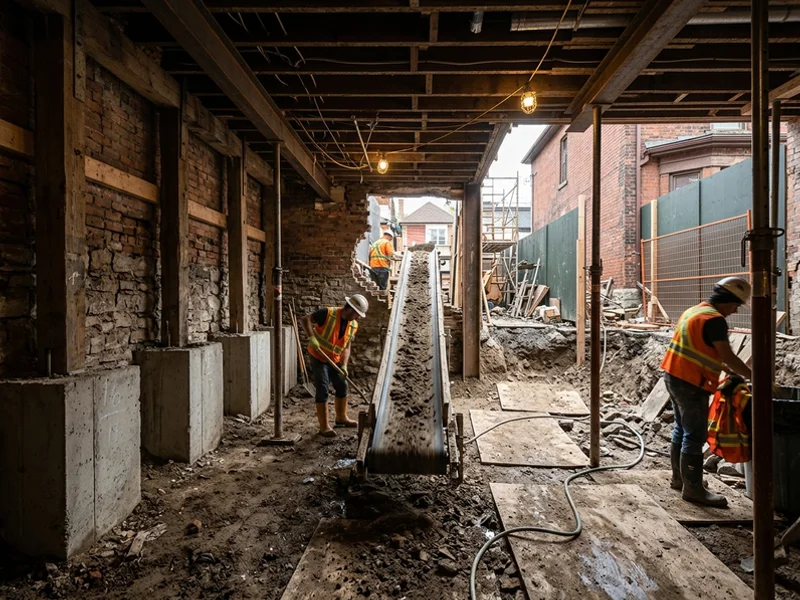
Basement dig-out in a 1920s Riverdale semi with party-wall underpinning pins exposed Residential $186K

Riverdale, Old Toronto

Heritage Semi Dig-Out + Party-Wall Underpinning

The party wall was underpinned in short engineered sections with a condition survey of the neighbour's side before and after. Soil left through a conveyor so no heavy machine touched the heritage brick. The finished basement has 10 ft ceilings, a new slab, weeping tile and XPS insulation.

What Our Clients Say

"Quote in 22 hours. Underpinning finished 3 weeks ahead of schedule. P.Eng stamp handled every city inspection. Basement went from 6 ft 10 in to 9 ft 4 in."

Darren K.

Leslieville

Project value $142K

"1920s semi with heritage brick. Marko's crew hit every structural detail. Zero cracks on the neighbour's party-wall side."

Alex and Jen M.

Riverdale

Project value $186K

"Our Victorian semi shares a wall with a neighbour who was nervous from day one. Pro Excavation Toronto delivered a neighbour notice package, surveyed the condition of their side and walked them through the P.Eng sequencing. No objection at Committee of Adjustment, no stop-work order, and our basement went from 6 ft 9 in to 8 ft 10 in. The neighbour now asks for Marko's number."

Chris and Mel A.

Trinity-Bellwoods

Project value $94K

Neighbourhoods We Cover in Old Toronto

Our trucks run in from the Gardiner Expressway and the Don Valley Parkway, then work short, timed bin swaps on streets like Queen East, Gerrard and Dundas West.

Neighbourhoods

  • Leslieville
  • Riverdale
  • The Beaches
  • Trinity-Bellwoods
  • Little Italy
  • Roncesvalles
  • Parkdale
  • High Park
  • The Annex
  • Cabbagetown
  • Davisville
  • Yonge-Eglinton
  • Forest Hill
  • Rosedale

Postal codes we cover: M4E, M4K, M4L, M4M, M4P, M4S, M4W, M4X, M5P, M5R, M6J, M6K, M6P, M6R

Local landmarks

  • Toronto City Hall
  • St. Lawrence Market
  • Ontario Legislative Building
  • High Park
  • Union Station

Highways and transit

  • Truck routes: Gardiner Expressway, Don Valley Parkway
  • Transit: Union Station, Line 1 Yonge-University, Line 2 Bloor-Danforth
Open in Google Maps

Old Toronto Underpinning Questions Answered

How much does underpinning cost in Old Toronto?

Most underpinning projects in the old city fall in the upper half of the $30K to $200K range, because semis and row houses need party-wall pins, conveyor access and often heritage or variance work. Our projects here include a $94K Trinity-Bellwoods semi, a $142K Leslieville underpinning with waterproofing and a $168K Cabbagetown dig-out. You get a written quote within 24 hours of the site visit.

Can you underpin a house with a rubble stone foundation?

Yes. Rubble stone foundations are common in Cabbagetown, Corktown and older Riverdale. They need shorter pins, temporary support such as needle beams or teleposts, and careful dry-packing to the uneven stone. Our P.Eng specifies all of it on the stamped drawings.

How do you get soil out of a narrow downtown lot?

With a conveyor from a basement window, through the side yard, to a bin on the street. It works in side yards as narrow as 0.6 to 0.8 m and keeps machines off heritage brick. We get the street occupancy permit for the bin.

My house is in a Heritage Conservation District. Can I still lower the basement?

Yes. Underpinning is below grade and usually does not need heritage approval on its own, but walkouts, larger window wells and any change visible from the street may. We check the register and plan the exterior work to fit district guidelines.

Will my neighbour have to agree?

Their agreement is not always legally required for work on your side, but objections can stall a Committee of Adjustment hearing or trigger complaints. We send a written notice package, offer a condition survey of their side and keep them informed, which is why our downtown projects avoid objections.

Do I need a Committee of Adjustment variance?

Often on narrow downtown lots, especially if the lowered basement becomes a second suite or needs a walkout. We tell you at the site visit and our expeditor prepares the application if needed.

How long does an Old Toronto underpinning project take?

Plan for 8 to 16 weeks from contract to final inspection, plus hearing time if a variance is needed. Narrow access can add a week or two to excavation compared with suburban lots.

Which neighbourhoods are inside heritage districts?

Cabbagetown has several designated districts, including Cabbagetown-Metcalfe (By-law 110-2002) and Cabbagetown North (By-law 259-2004), and the East Annex was designated in 1999. We check the City heritage register for your address at the site visit and plan any walkout or window well to the district guidelines.

Can you waterproof at the same time?

Yes, and it is the best time to do it. We replace old clay weeping tile, add a sump and backwater valve and tie in exterior membrane where the outside is open.

Areas Near Old Toronto

Same crew, same P.Eng, same written quote. These neighbouring areas are covered from the same dispatch.

Site visit in 48 hours

Book Underpinning in Old Toronto Today

Site visit within 48 hours. Written fixed-price quote on letterhead within 24 hours after, P.Eng stamped where required.

  • Fixed-price, 5-stage draws
  • $5M liability + WSIB
  • 24-hour emergency water + sewer line
Call (647) 277-2002Request Site Visit