What Is Demolition Excavation?
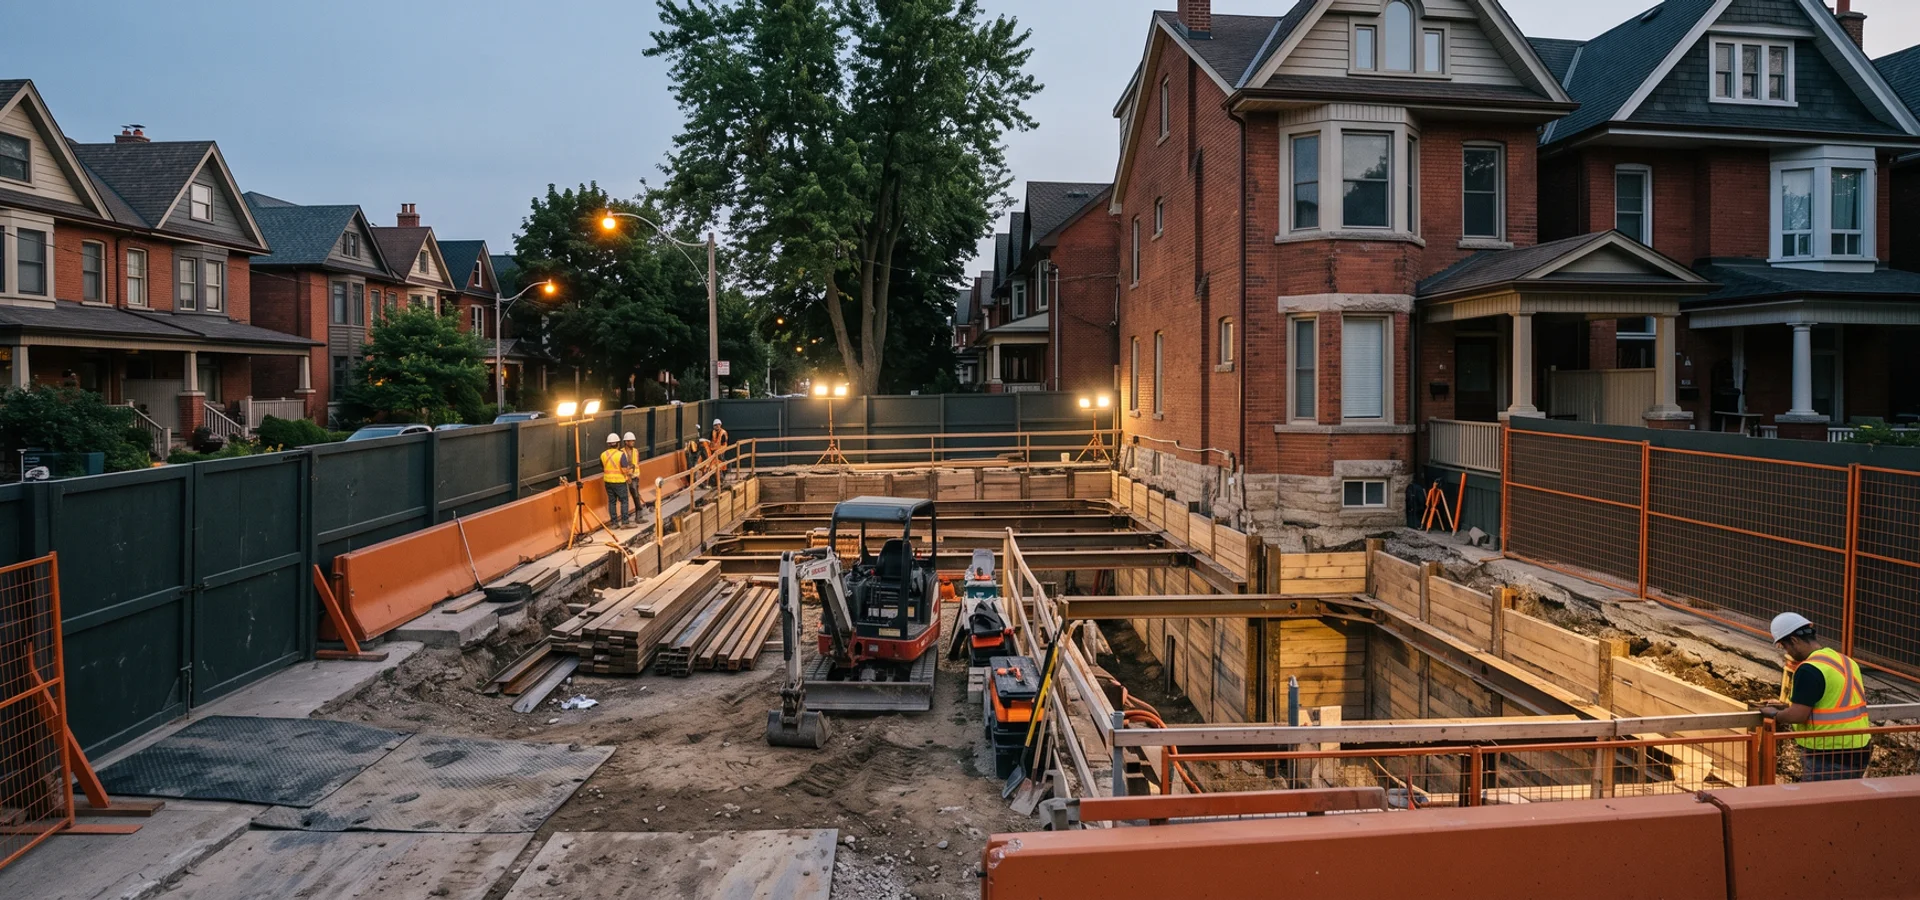
Demolition excavation is a single scope for knock-down rebuilds: the old house comes down, the old basement and footings come out, and the new foundation is dug, all by one contractor on one schedule. It is the most common way custom builders and homeowners in Leaside, North York, Etobicoke and Markham replace an older house with a new one.
The reason it matters is the handoff. With separate demolition and excavation subs, the lot often sits for one to three weeks between them. The excavator then finds old footings, buried debris or a hidden cistern the demolition crew was not paid to remove, and the arguments start. When one Toronto excavation and demolition company owns both, those gaps and disputes disappear.
What the Combined Scope Includes
Before demolition
A designated substance survey, licensed abatement if asbestos is found, utility disconnects from Toronto Hydro, Enbridge and Toronto Water, the demolition permit and coordination with your building permit. See demolition services for the detail on each.
Demolition
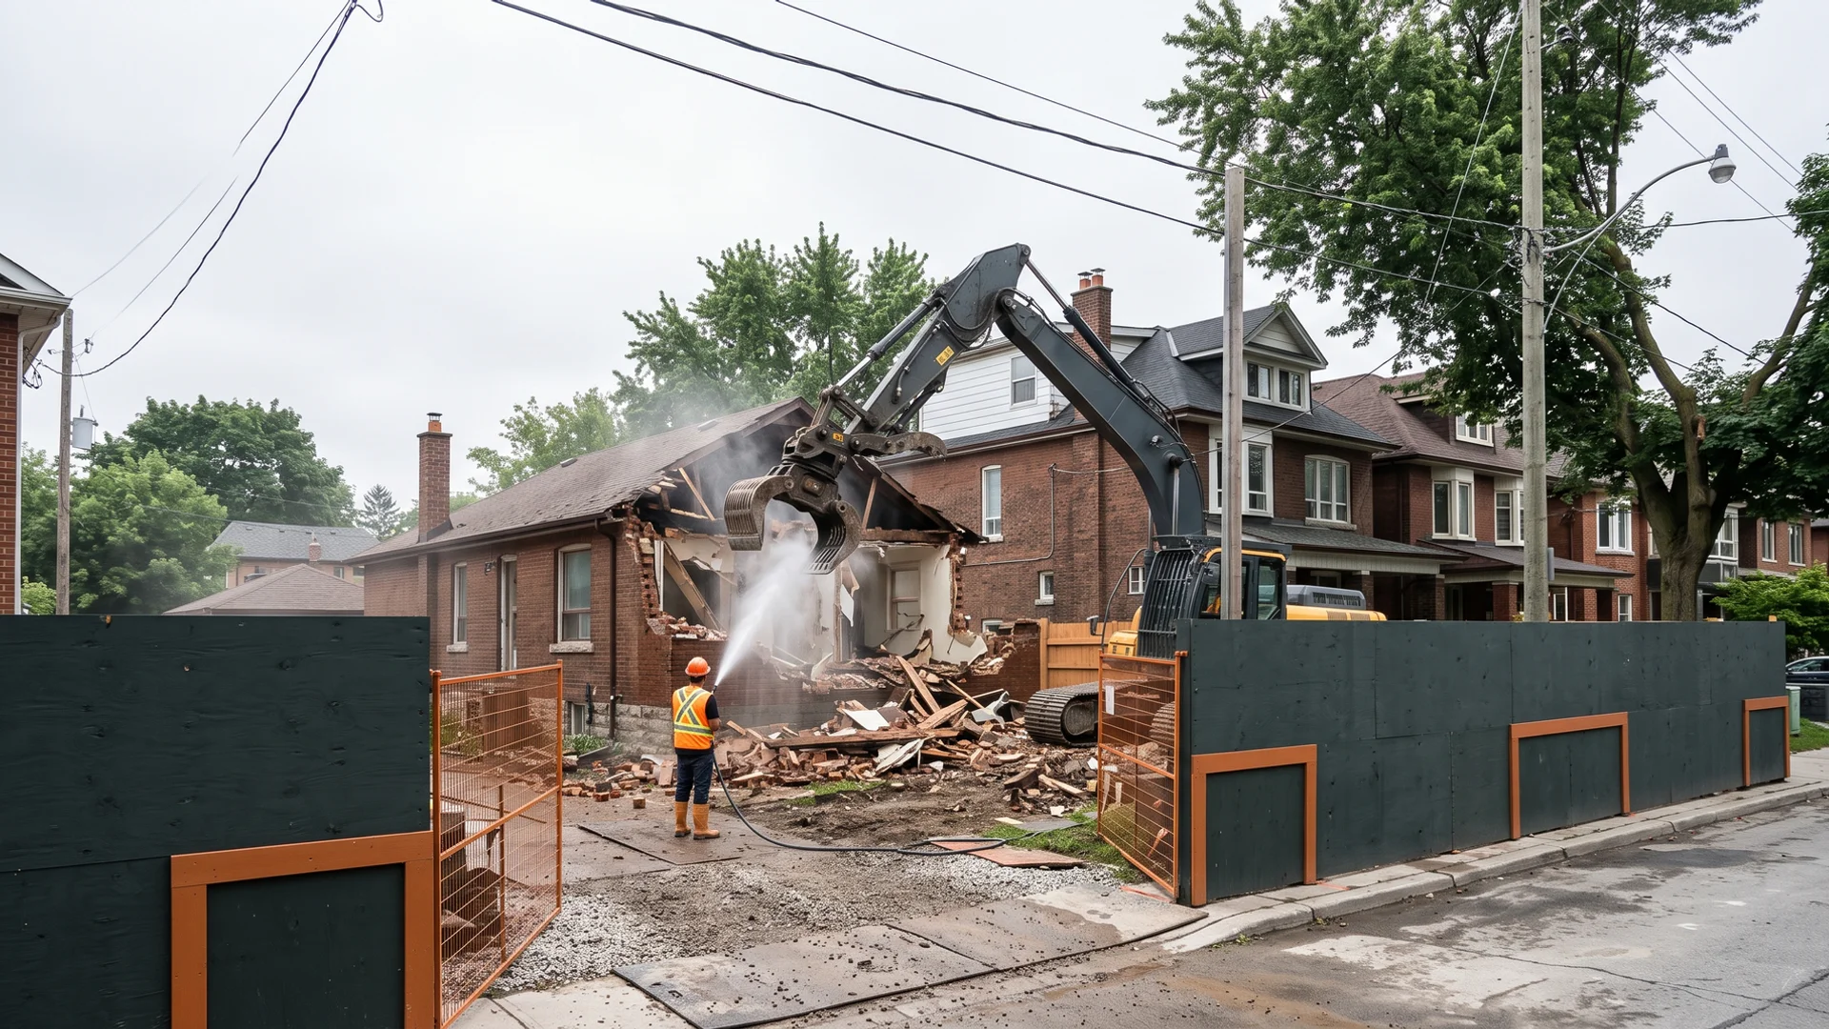
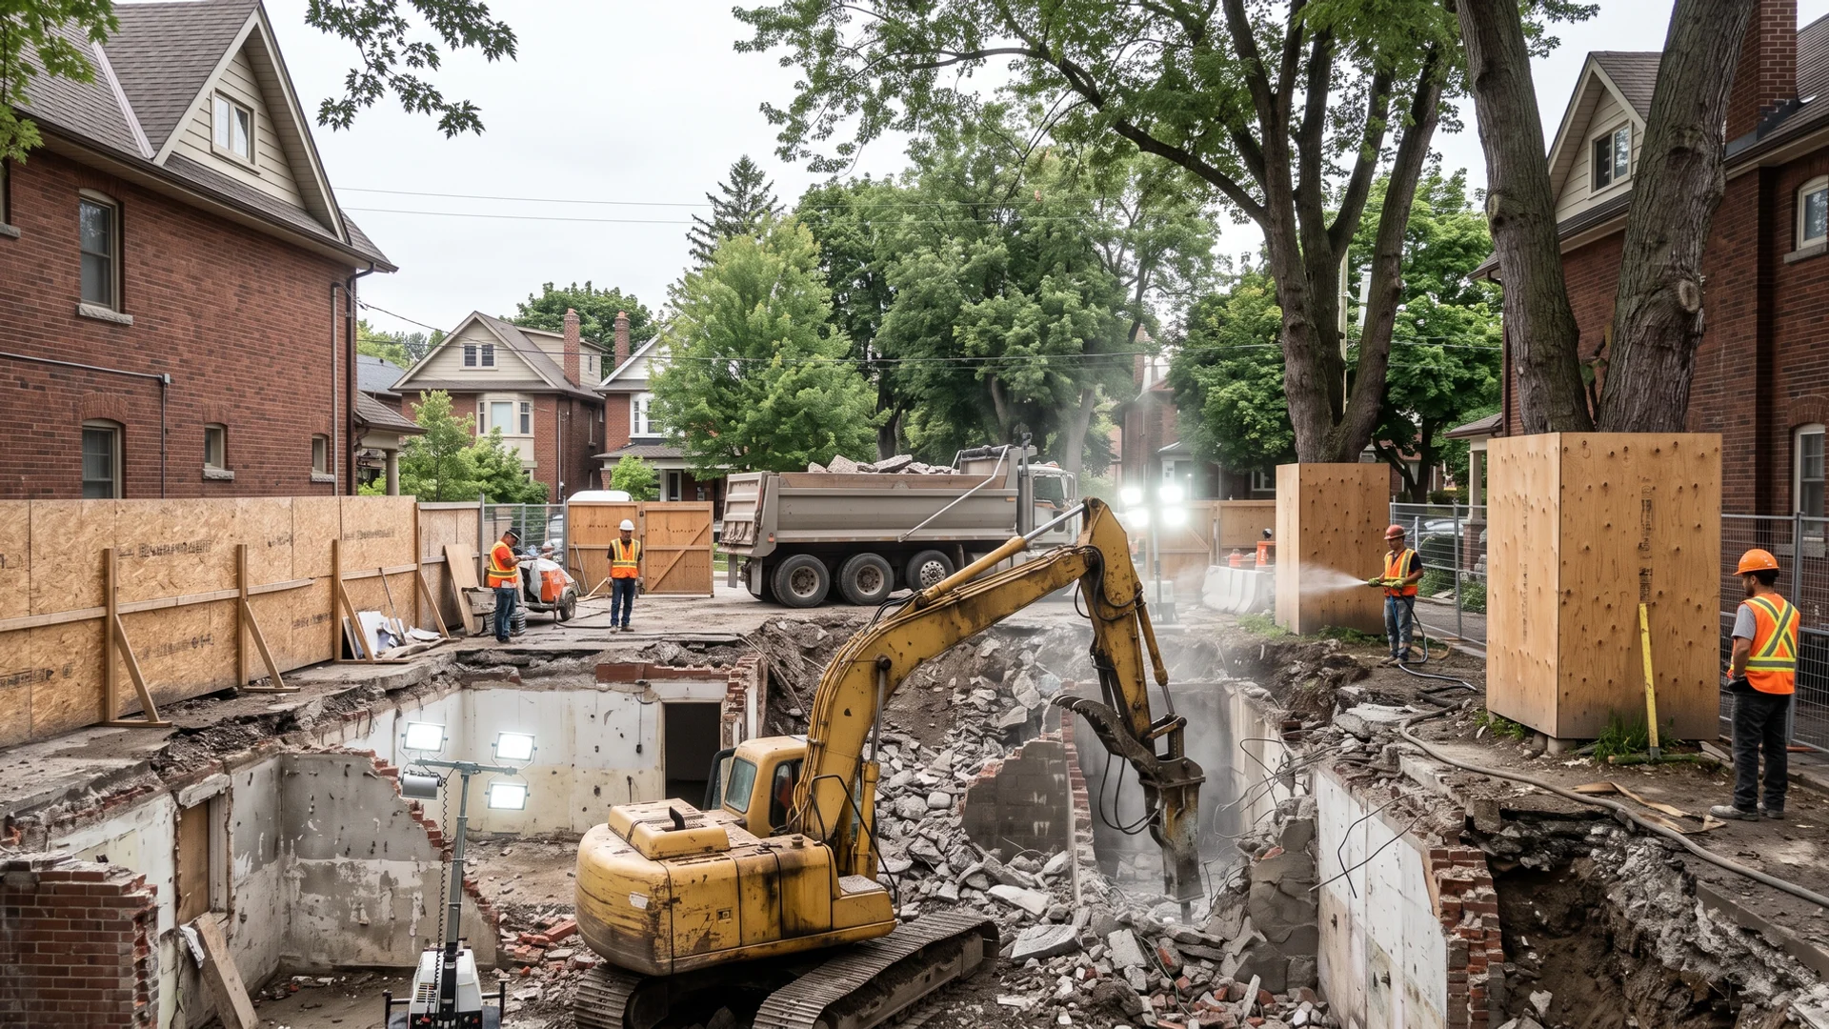
The house comes down with water spray for dust, site hoarding and Noise By-law hours. Concrete, metal and wood are sorted for recycling.
Foundation removal
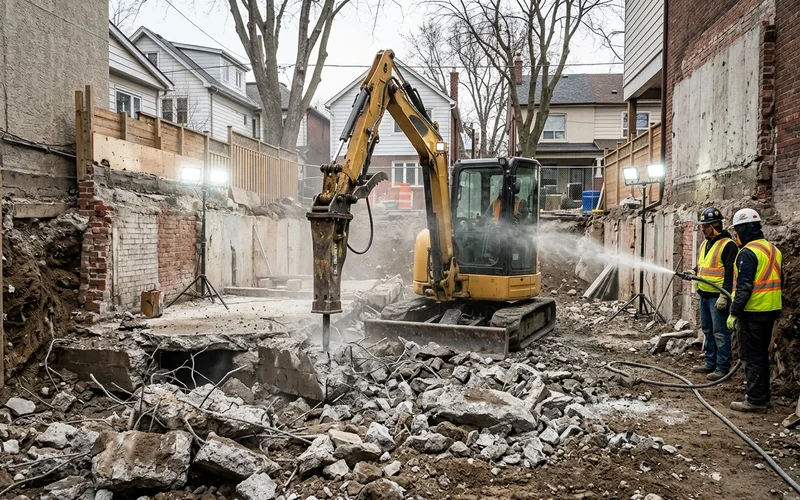
Old basement walls, footings and slabs are broken out with a hydraulic hammer and hauled away. Buried debris, old oil tanks and abandoned services are found and dealt with now, not after the new footings are poured.
New foundation excavation
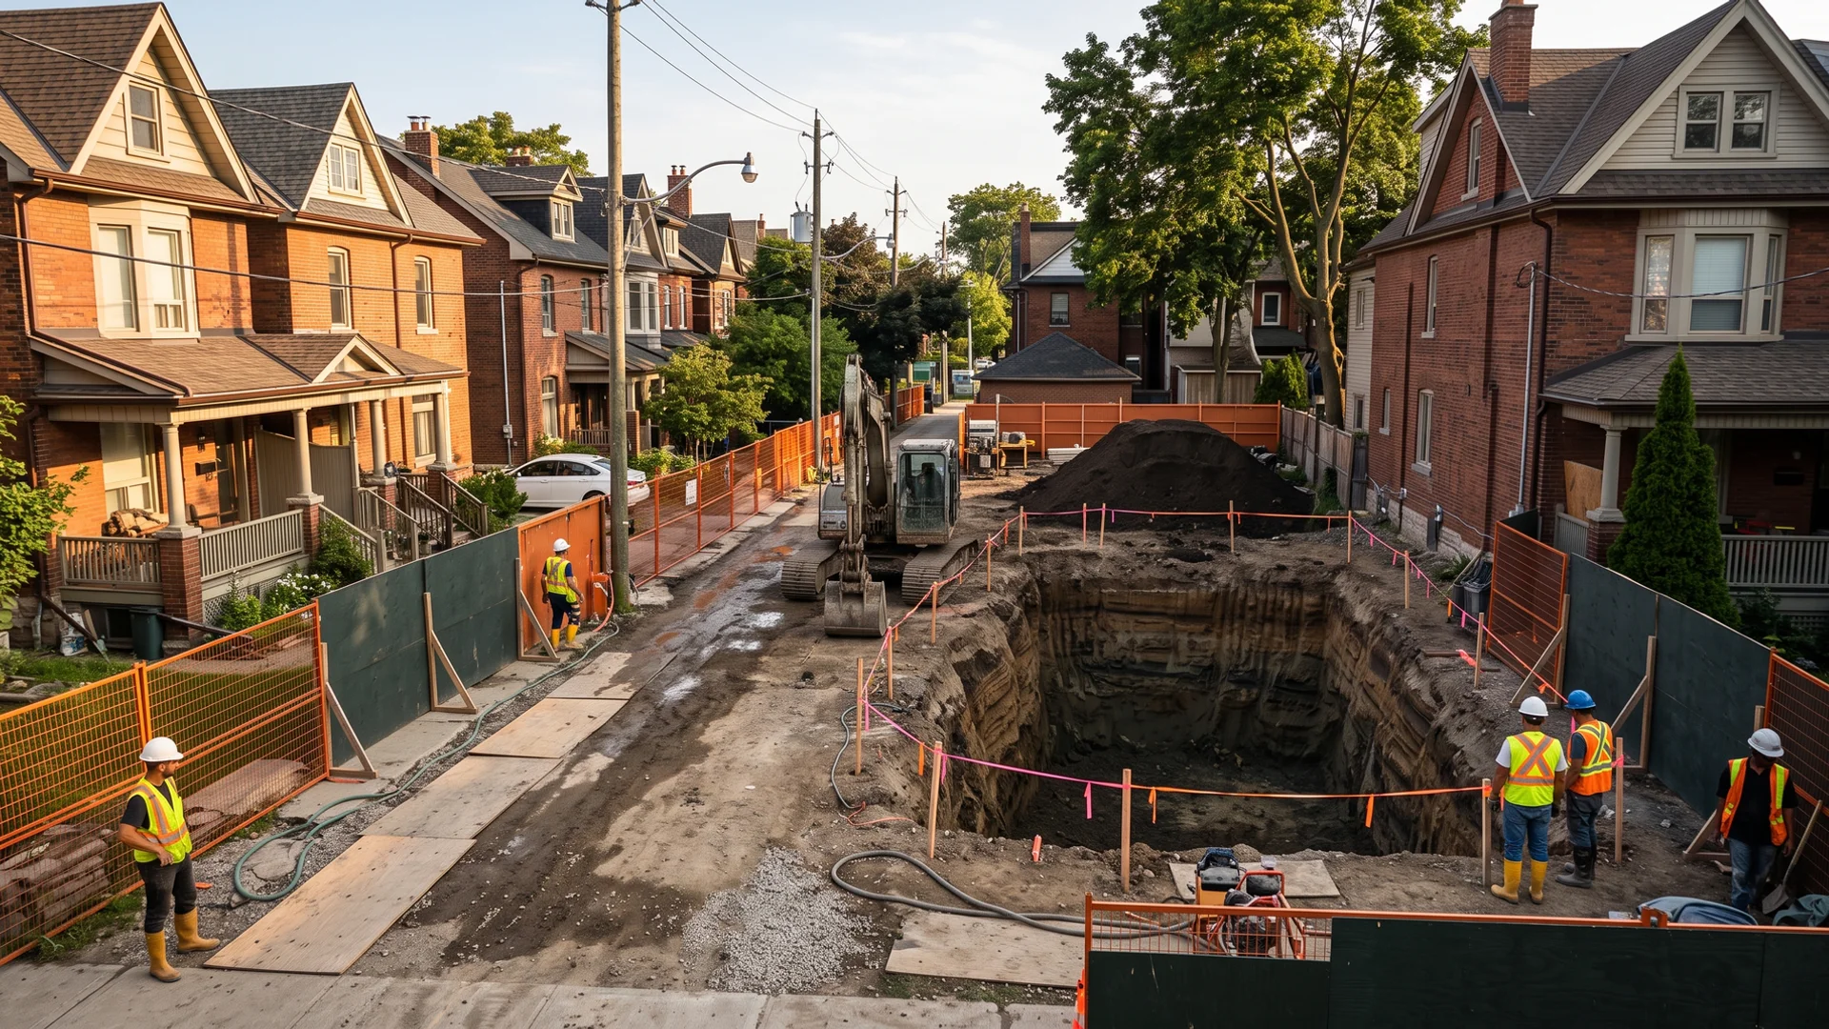
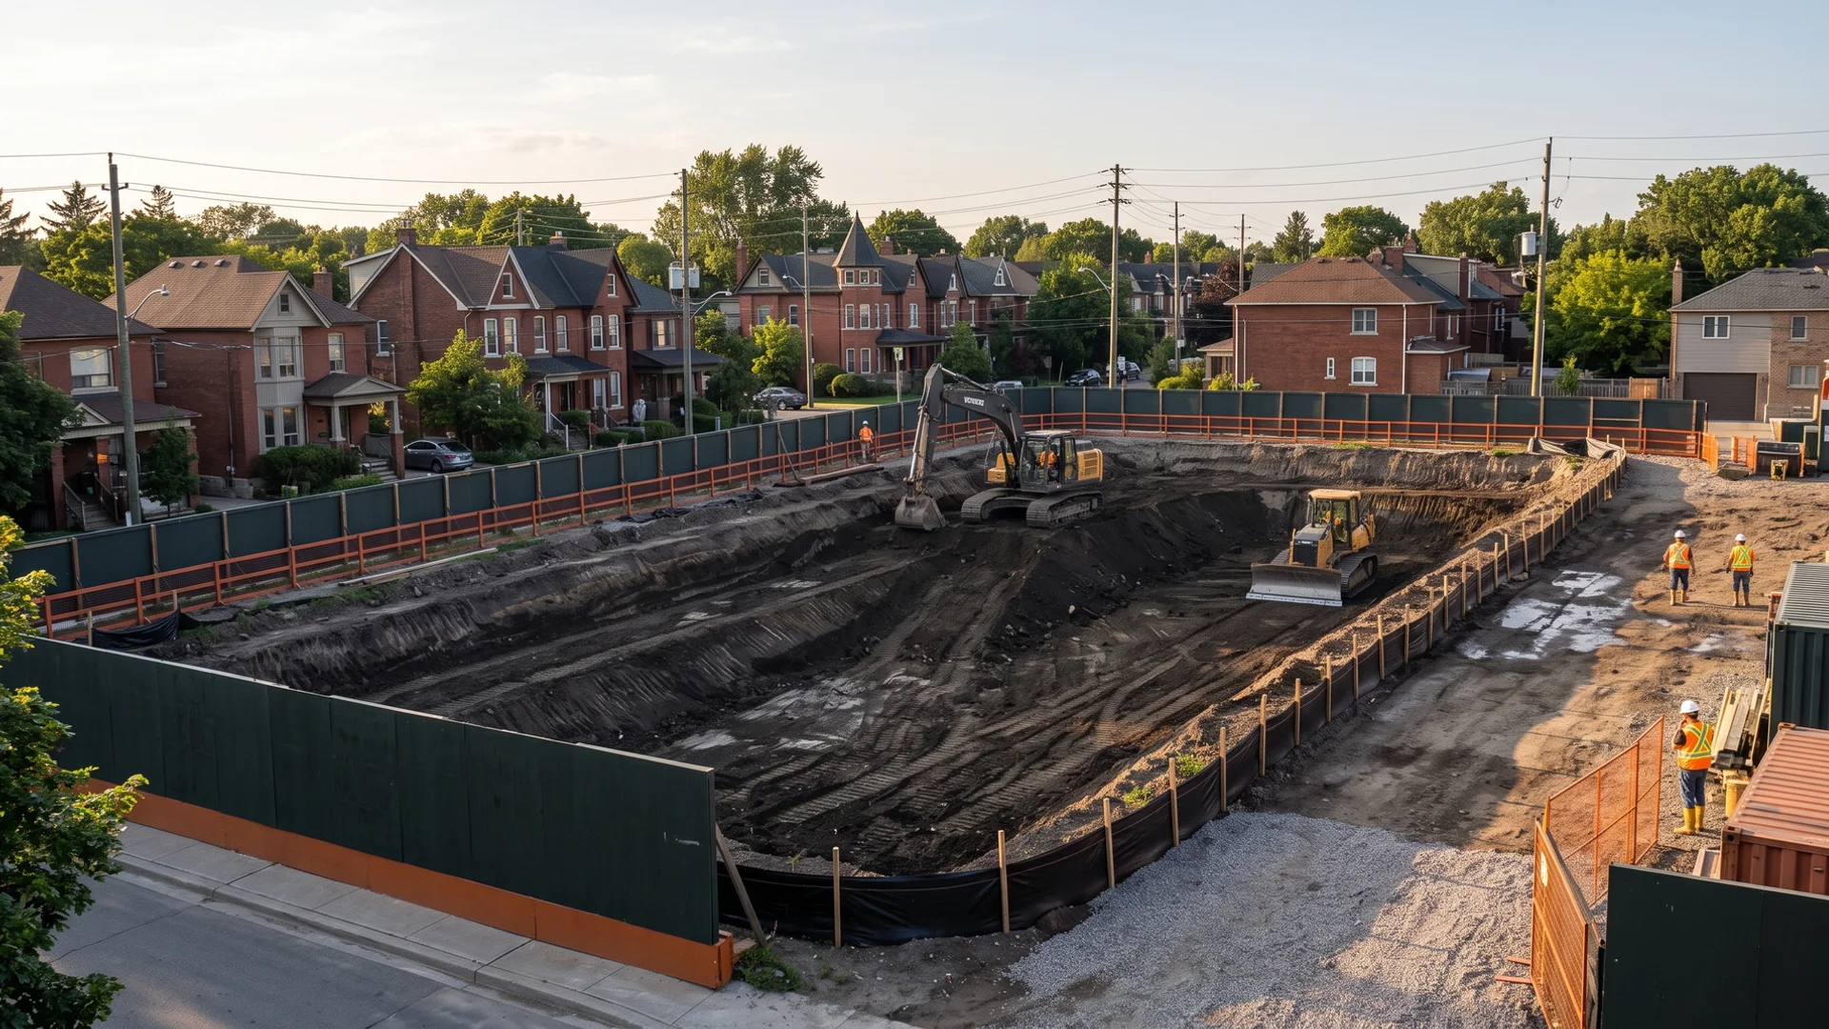
The new basement is dug to the architect’s and engineer’s drawings, from survey stakes, with the working room your forming crew needs. Our foundation excavation page explains frost depth, bearing and backfill.
Neighbour protection
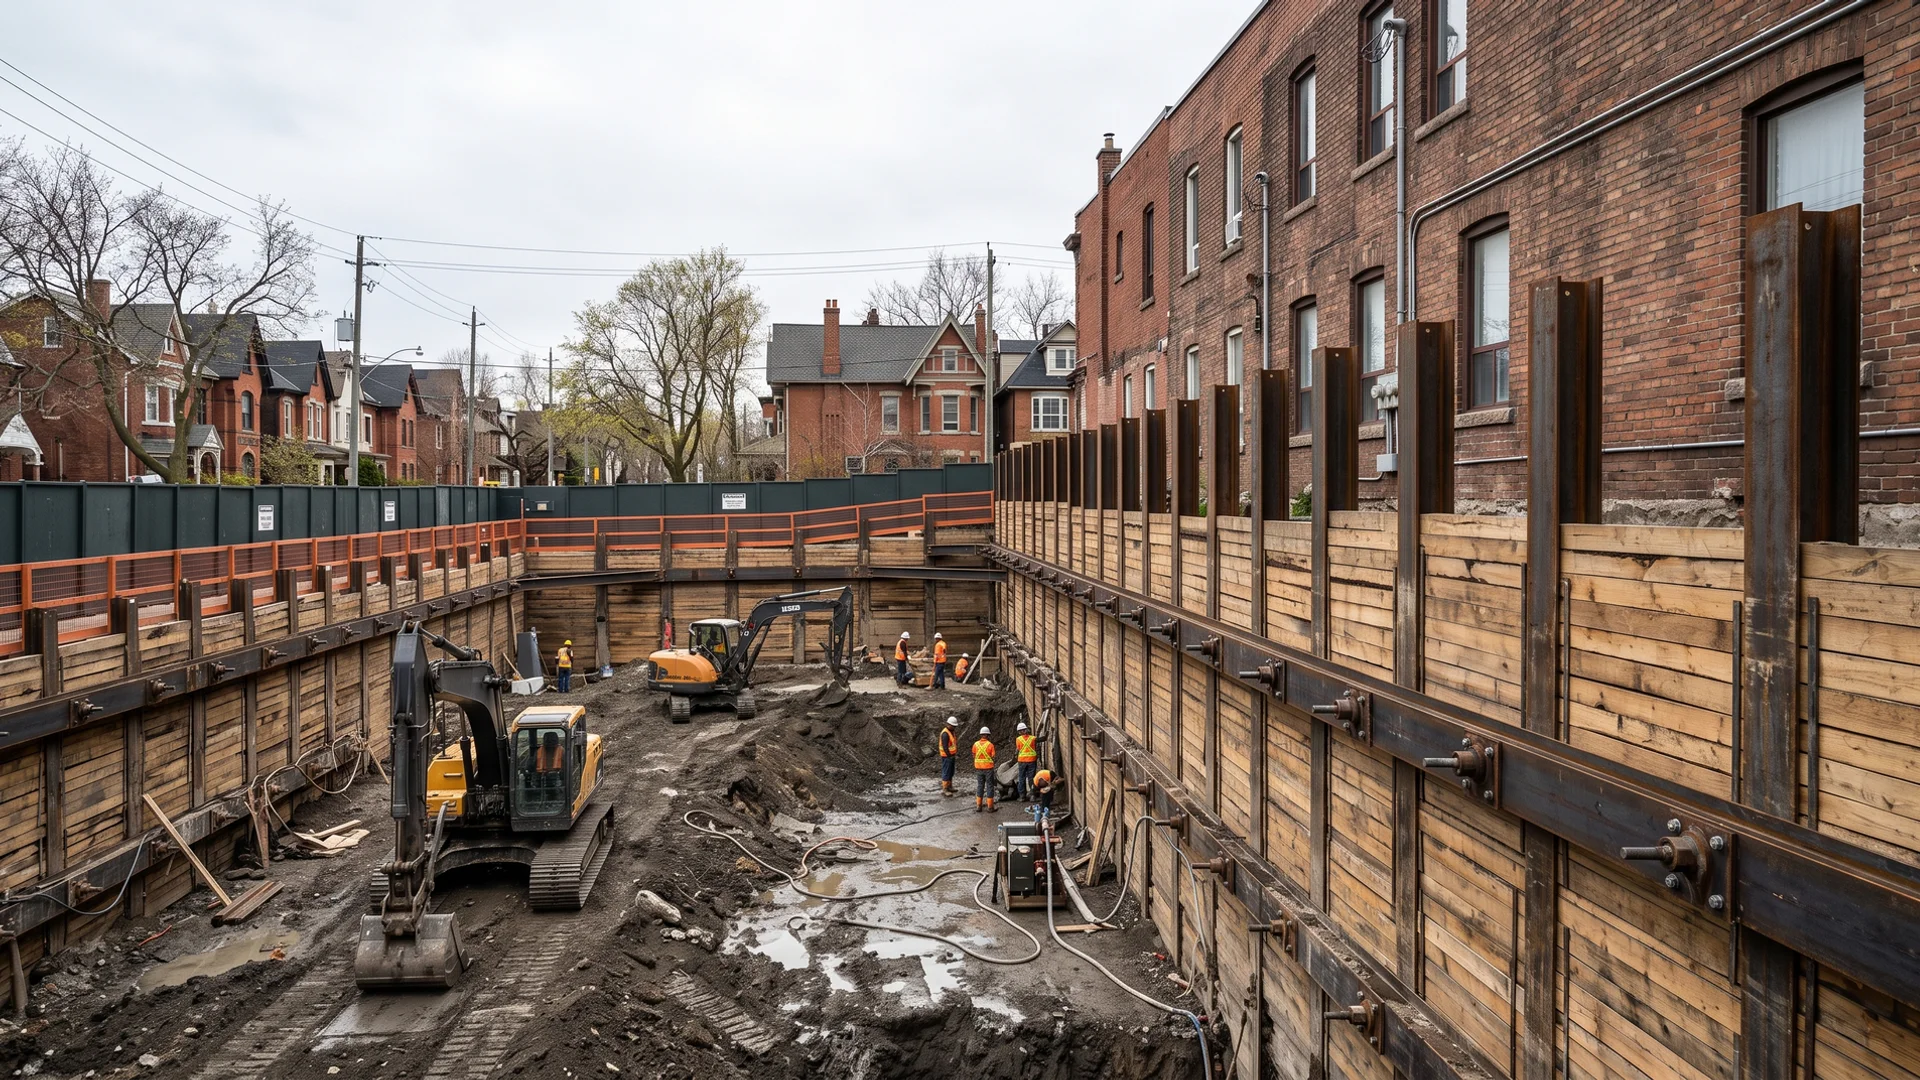
If the new basement is deeper than the house next door, their footing needs support. Our P.Eng designs shoring or underpinning and we document the condition of their house before work begins.
The Permit Path for a Knock-Down Rebuild
Toronto rebuilds involve several approvals that have to line up. If the new house needs a minor variance, the Committee of Adjustment hearing usually comes first. Then the building permit for the new house and the demolition permit for the old one. The demolition permit needs disconnect letters, and the disconnects take weeks. Our expeditor runs these in parallel so the house does not come down until the building permit is close, which keeps the lot from sitting idle and keeps your carrying costs down.
| Approval | Typical timing | Notes |
|---|---|---|
| Committee of Adjustment (if needed) | 2-4 months | Usually before permits |
| Building permit (new house) | 6-12 weeks | Filed by your designer or our expeditor |
| Designated substance survey | 1-2 weeks | Required before demolition |
| Utility disconnects | 2-4 weeks | Hydro, gas and water separately |
| Demolition permit | 2-6 weeks | Needs disconnect letters |
Why Builders Use One Contractor
Builders who work with us on rebuilds mention three things: one phone number, one schedule and one owner for site safety. Neighbours deal with one crew. The City sees one contractor on the hoarding. And when the forming crew is booked, they arrive to a clean, accurate hole on the day promised. On a Leaside knock-down rebuild with a nervous neighbour on each side, that meant shoring the east side to the P.Eng design, washing the road every afternoon and handing over nine days early.
Planning Your Rebuild
Bring us in once you have preliminary drawings. We will walk the site, check heritage status and access, and give you a written quote covering demolition, foundation removal, the new dig, any neighbour protection and soil export. Request a site visit and the quote follows within 24 hours.